
Studio Apartment Living Space Ideas: Making Compact Living Meaningful
- Why Studio Apartment Living Space Ideas Require More Than Decoration
- Studio Apartment Living Space Ideas: Start With the Space You Have
- How to Create Zones Without Building Walls
- Studio Apartment Layout Ideas for Different Spaces
- Furniture Placement: Think About Geometry, Not Just Size
- Light, Sunlight and Ventilation Matter in Compact Homes
- Seasonal Studio Apartment Living: Design for the Whole Year
- How to Separate Sleeping and Living Areas Without Building a Wall
- Storage Ideas for a Studio Apartment
- How to Make a Studio Apartment Feel Bigger Without Making It Bigger
- Renter-Friendly Studio Apartment Ideas
- Studio Apartment Living Space Ideas for Different Lifestyles
- Test Your Layout Before Buying Anything
-
Common Studio Apartment Layout Mistakes
- Mistake 1: Buying Furniture Before Planning
- Mistake 2: Copying Another Apartment Exactly
- Mistake 3: Creating Too Many Permanent Zones
- Mistake 4: Using A Huge Divider
- Mistake 5: Ignoring The Entrance
- Mistake 6: Forgetting Seasonal Changes
- Mistake 7: Filling Every Empty Corner
- Mistake 8: Treating Storage As The Only Solution
- A Practical Studio Apartment Living Checklist
-
Frequently Asked Questions About Studio Apartment Living
- What Is The Best Layout For A Studio Apartment?
- How Do I Divide A Studio Apartment Into Separate Areas?
- How Can I Make My Studio Apartment Feel Less Crowded?
- Where Should I Put My Bed In A Studio Apartment?
- Should My Sofa Be Against The Wall?
- How Do I Create A Workspace In A Studio Apartment?
- How Do I Handle Winter In A Studio Apartment?
- Can A Studio Apartment Work For Working From Home?
- Do I Need Multifunctional Furniture?
- Explore More Compact-Space Inspiration
- Final Inspiration: Make the Room Serve Your Life
A studio apartment may have only one main room, but that does not mean your life has to feel like one long, crowded space.
The challenge is usually not simply finding enough furniture. It is deciding where sleeping, relaxing, working, eating, storing things, and moving around should happen without making the apartment feel blocked or uncomfortable.
That is where good studio apartment living space ideas become useful. Instead of copying a beautiful room from a photograph, start by asking a more practical question:
How can this one room work better for the way I actually live?
A successful studio apartment does not necessarily contain more furniture, more decoration, or more expensive products. It uses the available space deliberately.
This guide will help you work through that process step by step—from understanding your room and creating zones to choosing furniture, managing light and airflow, preparing for different seasons, and testing a layout before spending money.
The goal is not to make a studio apartment look bigger than it is. The goal is to make the space work better than it did before.
Why Studio Apartment Living Space Ideas Require More Than Decoration
When you have separate rooms, walls naturally divide different activities.
The bedroom is for sleeping.
The living room is for relaxing.
The dining room is for eating.
A home office is for working.
In a studio apartment, several of these activities may happen within the same few metres.
That changes the design problem.
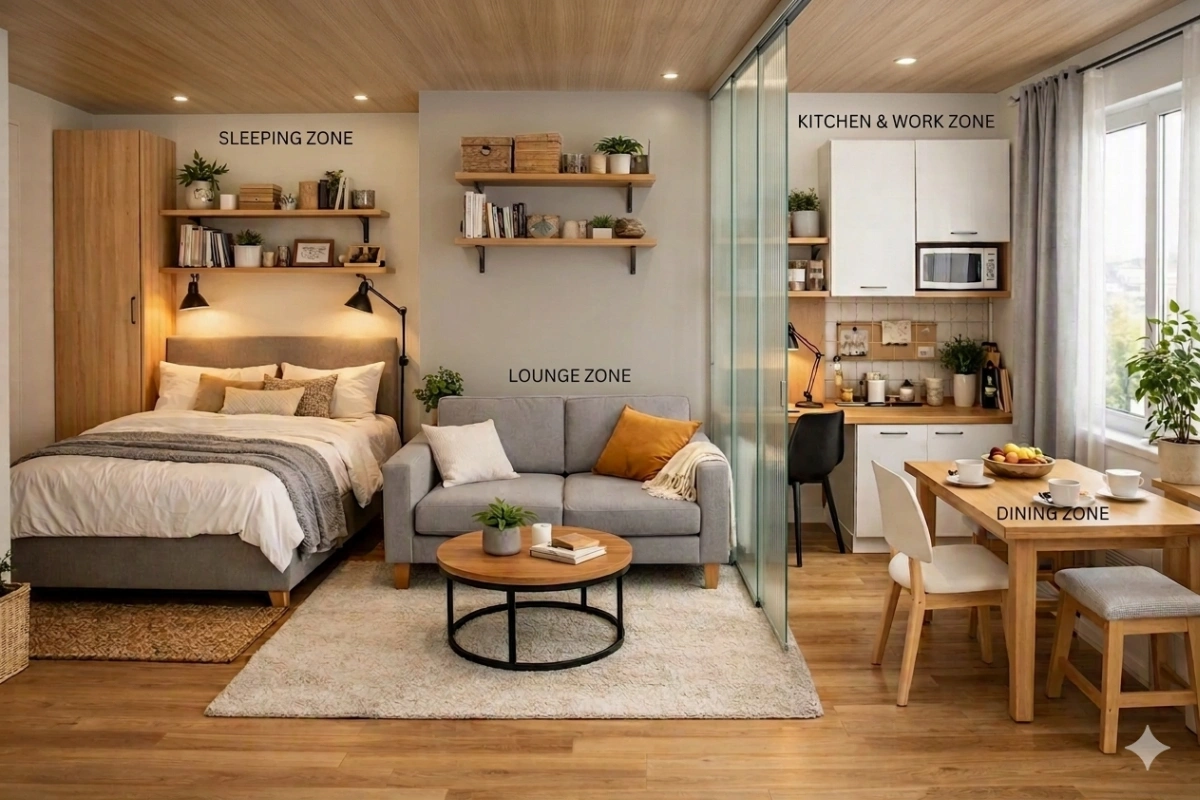
You are not only decorating a room. You are creating different functions inside one shared space.
This is why good studio apartment living space ideas need to go beyond decoration. The goal is not simply to make the room look attractive, but to make different areas work together comfortably.
This is why simply pushing furniture against the walls does not always produce a good result.
A sofa might technically fit against a wall but leave an awkward path through the room.
A bed might fit beside a window but block useful daylight.
A large wardrobe might provide excellent storage while making the entire apartment feel visually heavy.
A room divider might create privacy but make the space darker.
Every decision has a trade-off.
The first principle: solve the problem before choosing the product
Before searching for a sofa, bookshelf, room divider, storage cabinet, or coffee table, identify the problem you are trying to solve.
For example:
Need privacy? You may need a visual separation method.
Need a workspace? You may need a compact desk or fold-down surface.
Need more storage? You may need vertical storage rather than another floor-standing cabinet.
Need a dining area? A small wall-mounted or folding table may work.
Need better circulation? The solution may actually be removing furniture rather than buying something new.
This approach is especially important in a small home.
The question should not be “What can I buy?” but “What problem does this solve?”
Studio Apartment Living Space Ideas: Start With the Space You Have
Before changing your layout, spend a little time observing the room. You do not need professional architectural knowledge. You simply need to understand what the room is already telling you.
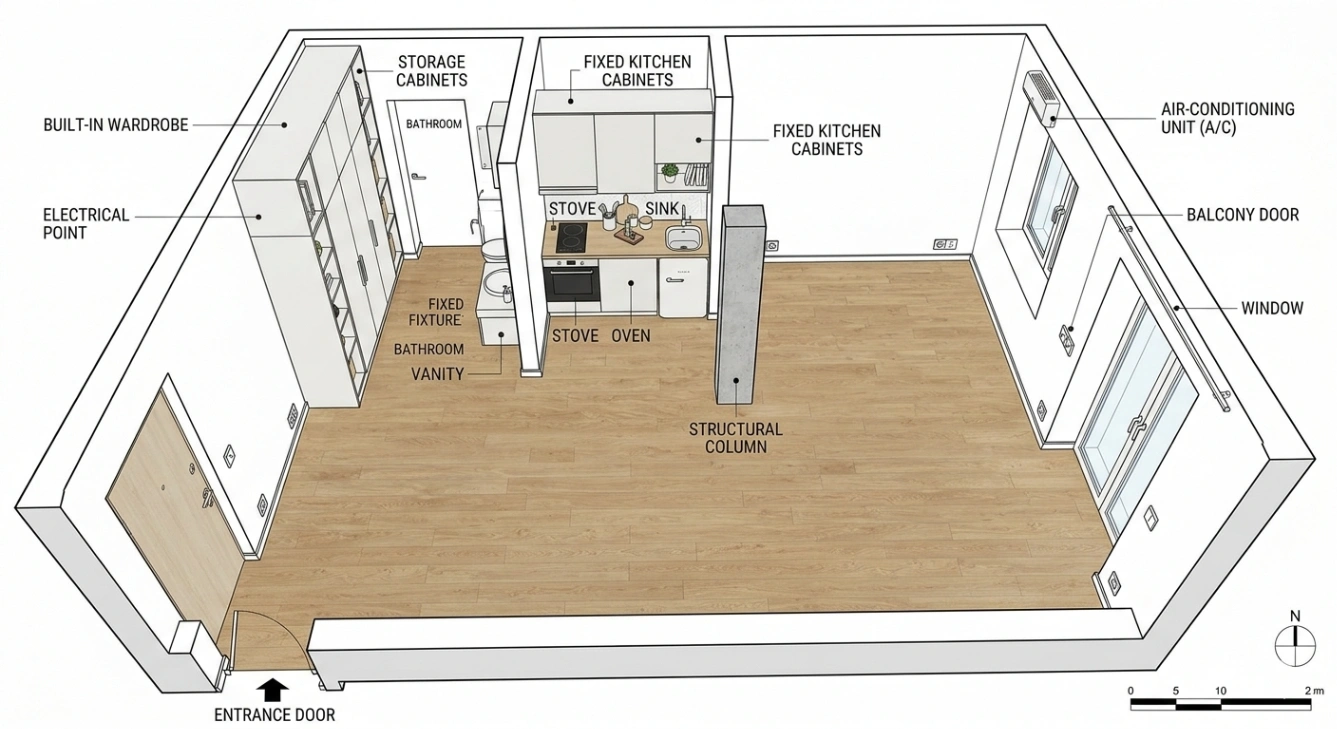
Identify the fixed elements first
Some parts of a studio apartment cannot easily move.
Look for:
· kitchen cabinets
· bathroom entrance
· main entrance door
· windows
· balcony doors
· radiators or heating units
· air-conditioning units
· electrical outlets
· plumbing fixtures
· built-in wardrobes
· structural columns
· unusual corners or recesses
These elements should become the starting points of your layout.
Do not design the room as though everything can move.
Your furniture has to work around the permanent features.
Identify how you actually use the apartment
Next, list the activities that need space.
For example:
Daily activities
· Sleeping
· Sitting
· Eating
· Working
· Cooking
· Dressing
· Storing belongings
· Moving between areas
Occasional activities
· Having guests
· Exercising
· Studying
· Folding laundry
· Hobbies
· Hosting meals
· Working from home for longer periods
You may discover that you need five or six functions from the same room.
That does not mean you need six separate furniture zones.
Some functions can share space.
For example:
Work + dining
A compact table can serve as a desk during working hours and a dining table later.
Sofa + guest sleeping
A suitable sofa bed can provide seating during the day and sleeping space when needed.
Storage + room separation
An open shelving unit can store belongings while also creating a visual boundary. The important thing is to make the furniture work harder without making the room work harder.
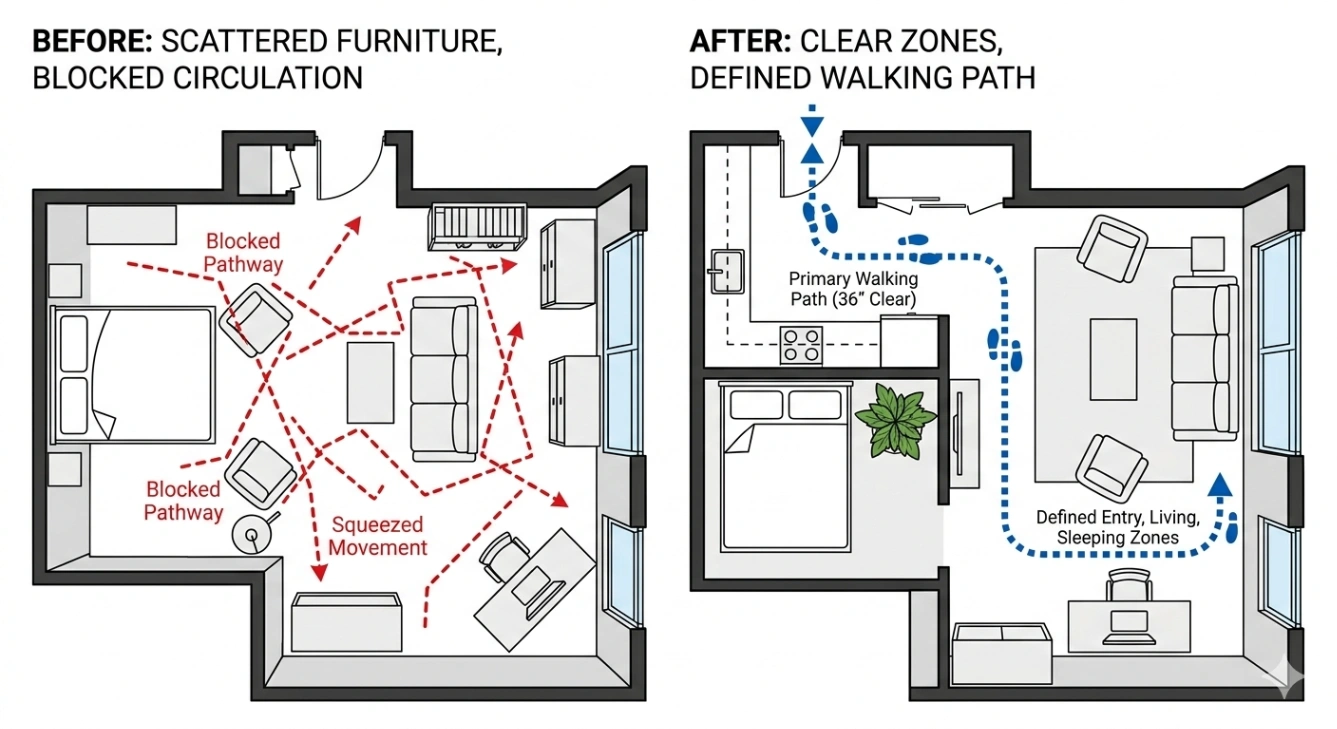
Protect the movement path
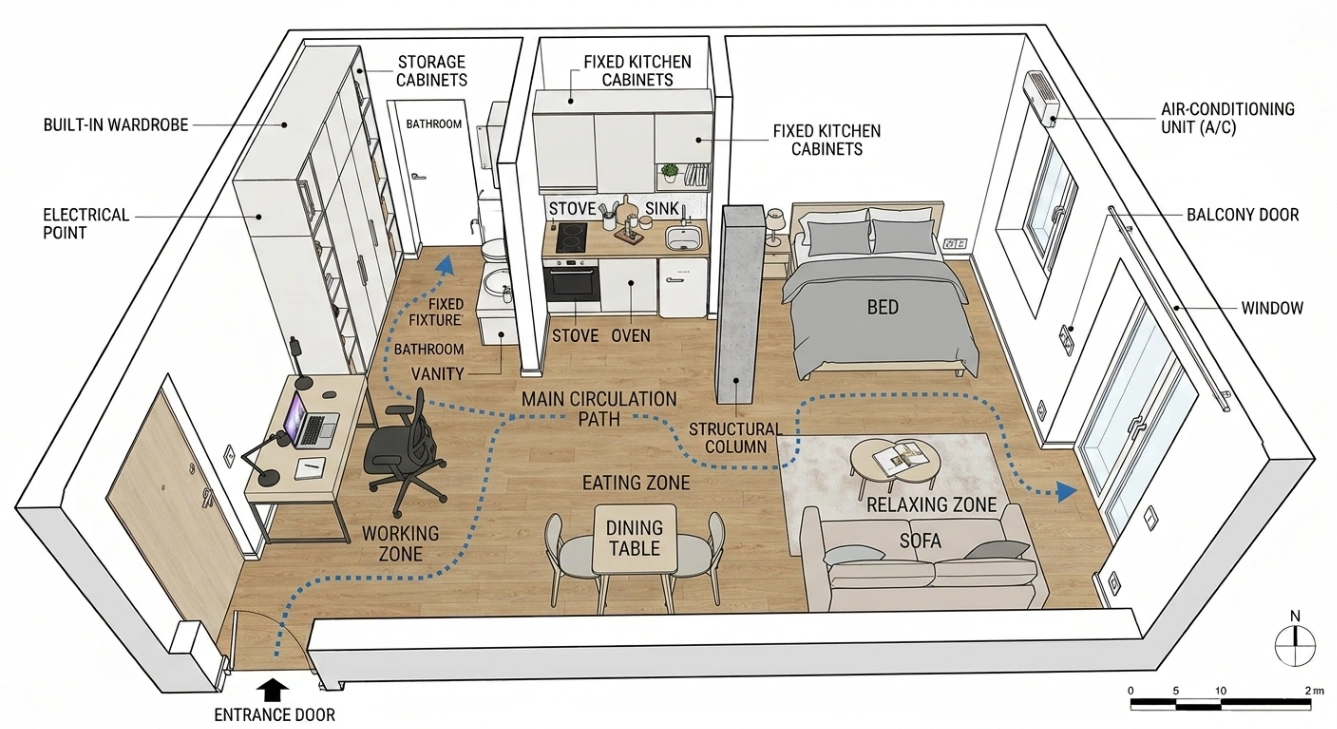
One of the easiest ways to make a small apartment uncomfortable is to ignore circulation.
Imagine walking from the entrance to the bathroom.
Then from the bed to the kitchen.
Then from the kitchen to the window.
Then from the sofa to the entrance.
If every route requires you to squeeze between furniture, the layout is probably doing too much.
A good studio apartment should have a clear primary path through the room.
You do not necessarily need a completely empty floor.
You need movement that feels natural.
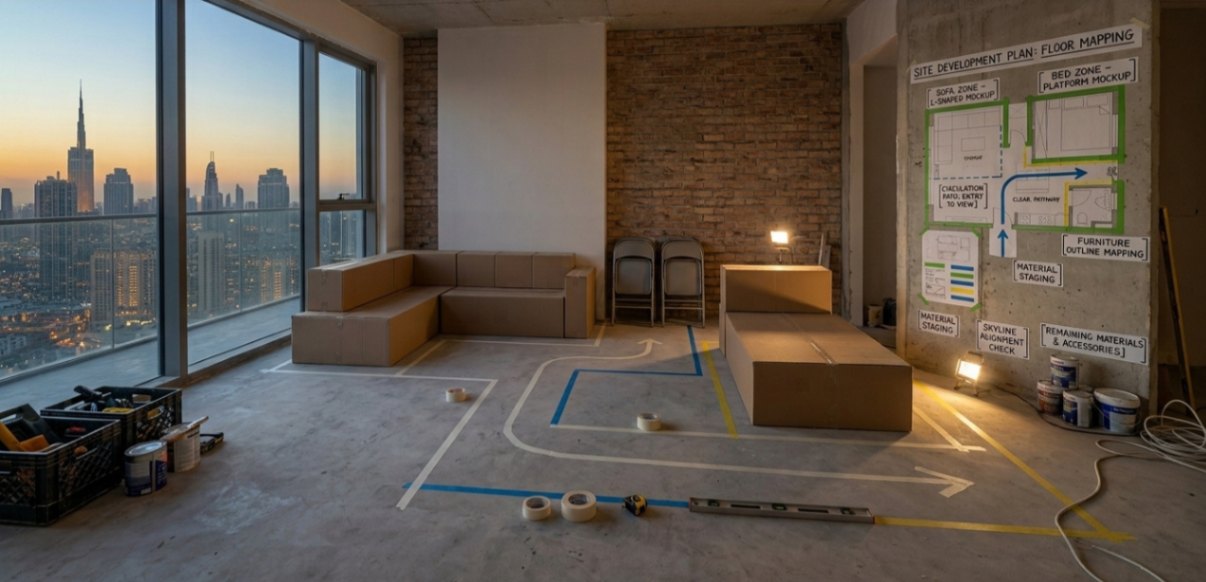
Practical test: Walk through your proposed layout before buying anything.
Use boxes, tape, chairs, or other temporary objects to represent large furniture.
If you repeatedly bump into the imaginary furniture, the real furniture will probably create the same problem.
How to Create Zones Without Building Walls
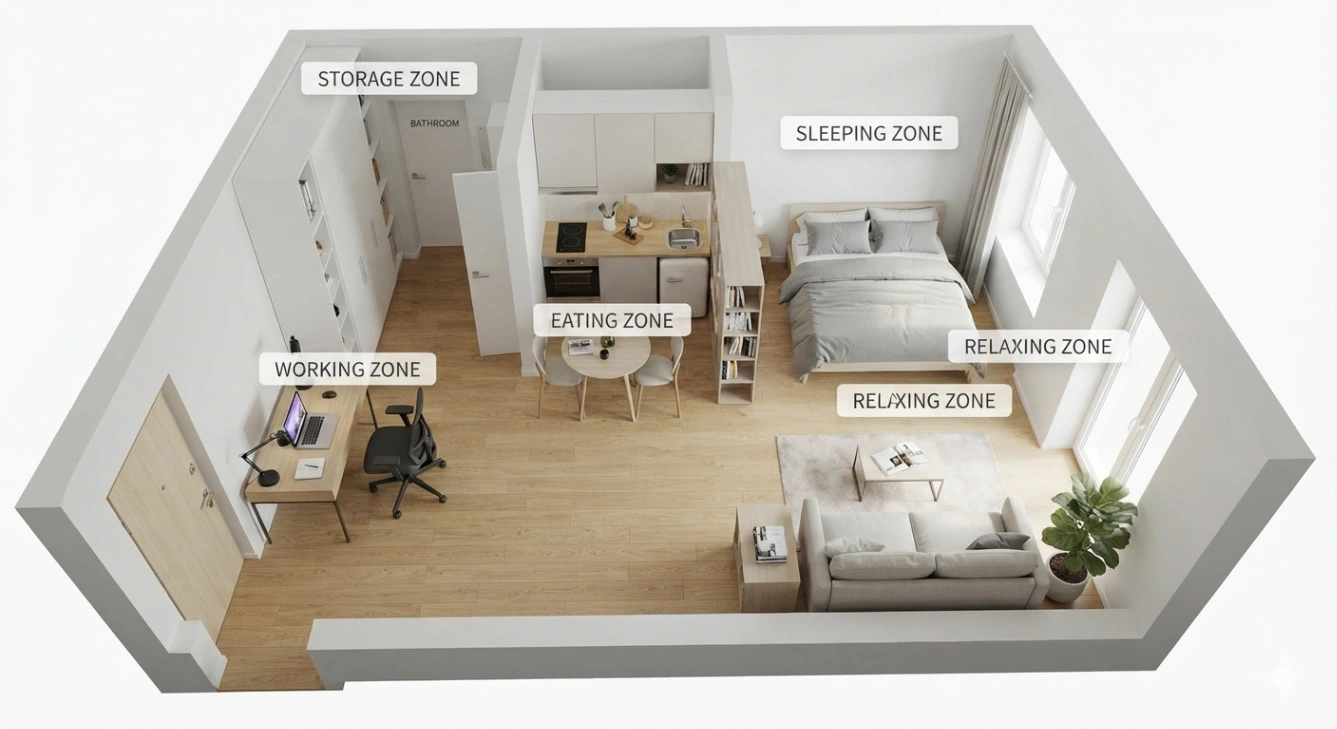
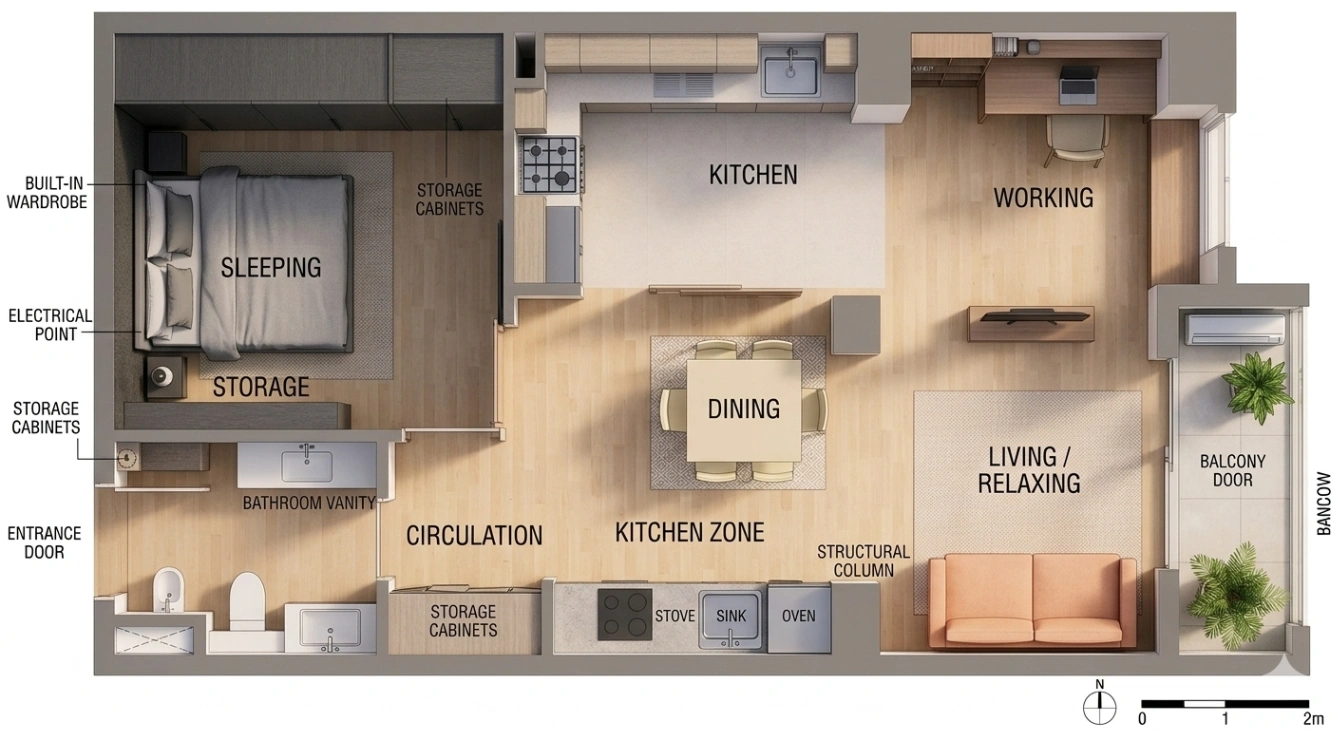
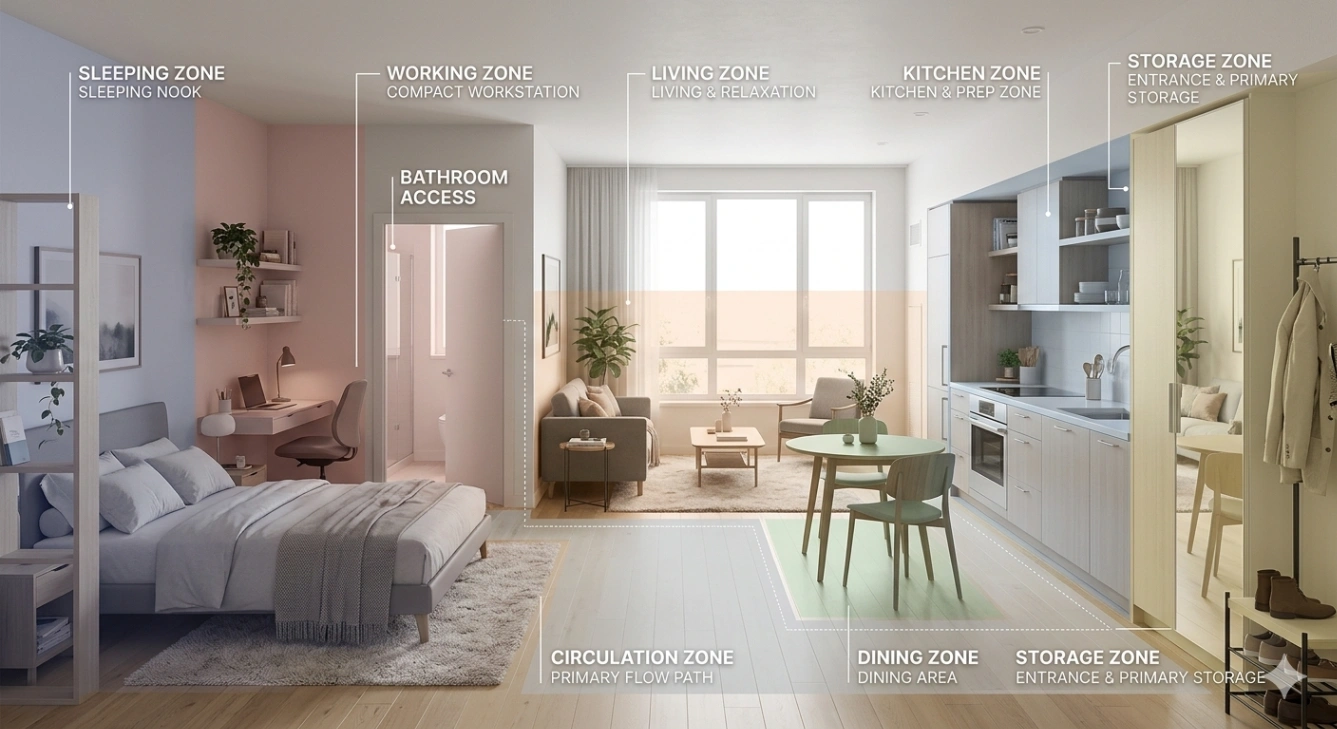
A zone is simply an area of the room that has a clear purpose.
In a studio apartment, zones help your brain understand that one open room contains several different activities.
You might create:
- a sleeping zone
- a living zone
- a work zone
- a dining zone
- a kitchen zone
- an entry/storage zone
But remember:
A zone does not have to be a separate room.
Sleeping zone
The bed is usually the largest visual object in a studio apartment, so its position can influence everything else.
Think about:
- privacy
- access from both sides where practical
- distance from noisy areas
- window position
- natural light
- ventilation
- storage
- relationship to the bathroom
If the bed is the first thing you see when entering the apartment, consider whether another arrangement could create a stronger sense of separation.
Sometimes simply turning the bed or positioning another piece of furniture between the entrance and sleeping area changes the feeling of the entire room.
Living zone
The living area does not need a large sofa.
Choose seating based on how you actually use it.
If you live alone and rarely entertain, a compact sofa or comfortable chair may be more useful than a large sectional.
If you regularly have guests, flexible seating may be more valuable.
Think about the relationship between:
seat → table → television or focal point → walking path
A sofa should not only fit physically.
It should allow you to sit comfortably without becoming an obstacle.
Work zone
Working from home creates a special challenge because the workspace may remain visible even after work ends.
If possible, place the work area where it can share existing light without blocking circulation.
A small desk can sometimes fit:
· beside a window
· behind a sofa
· against a short wall
· beside storage
· within a wider hallway-like section
A fold-down desk can also allow the work surface to disappear when it is not needed.
But do not automatically assume that a folding desk is better.
If you work eight hours a day, a permanently comfortable desk may be more practical than constantly setting up and removing a temporary one.
Design for your real routine, not an imaginary perfect routine.
Dining zone
A dining area can be surprisingly difficult in a small studio. You might not need a traditional dining table.
Consider:
· a small two-person table
· a wall-mounted table
· a narrow console that doubles as a dining surface
· a folding table
· a peninsula connected to the kitchen
· a table that also functions as a workspace
The best solution depends on how frequently you eat at a table.
If most meals happen at the sofa, do not sacrifice valuable floor space simply because a traditional dining table looks complete.
Flexible zone
Some parts of the room do not need one permanent purpose.
A small open area might serve as:
· exercise space in the morning
· guest space occasionally
· laundry-folding space
· extra seating when friends visit
This is one of the most useful principles in compact living:
Not every square metre needs a permanent job. Sometimes empty space is useful precisely because it is flexible.
Studio Apartment Layout Ideas for Different Spaces
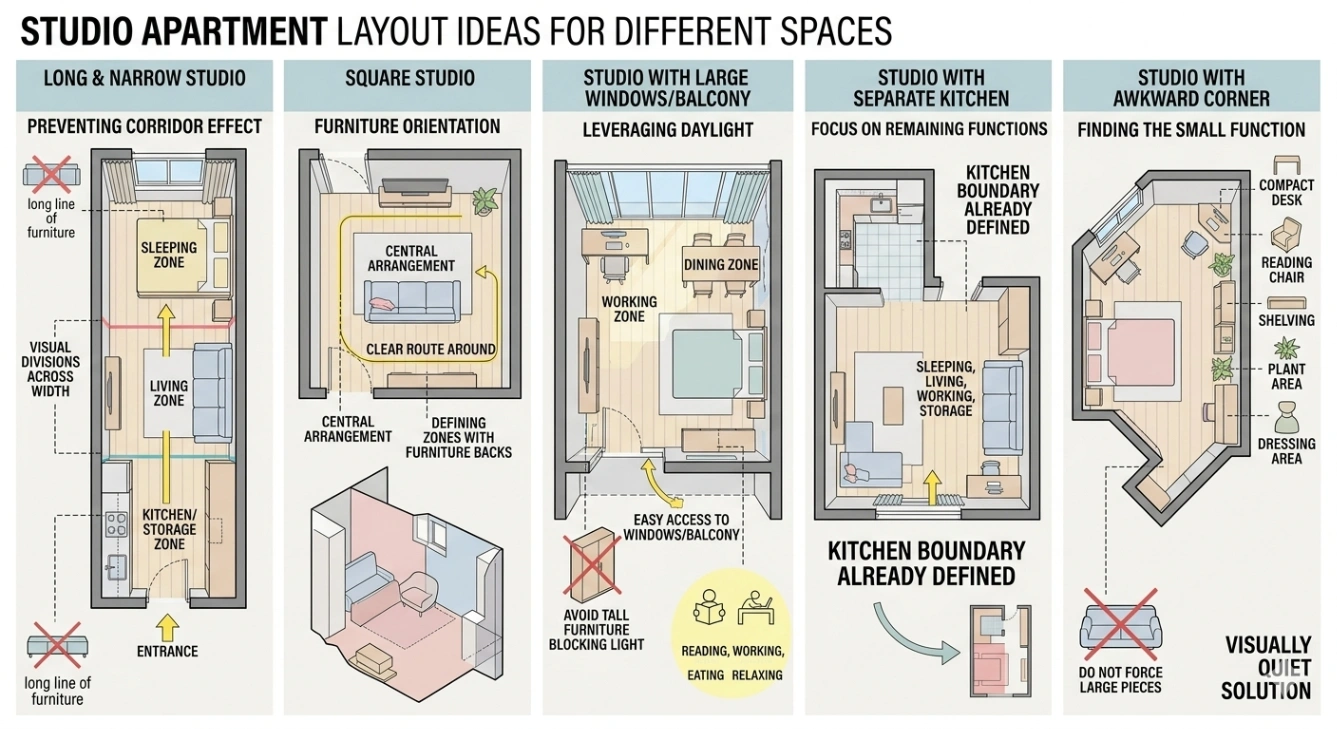
There is no single perfect studio apartment layout. Two apartments with the same floor area can behave completely differently because of their shape, windows, entrances, kitchen position, and storage.
Long and narrow studio
A long studio can easily start feeling like a corridor.
Instead of placing everything along the same side, think about creating visual divisions across the width of the room.
For example:
Entrance → kitchen/storage → living → sleeping
or:
Kitchen → dining/work → living → sleeping
The exact arrangement depends on the location of windows, doors, and plumbing. The important principle is to prevent the room from becoming one long line of furniture.
Square Studio
A square room provides more flexibility, but it can also create a different problem: there may be no obvious direction for arranging the furniture. In this situation, furniture orientation becomes important.
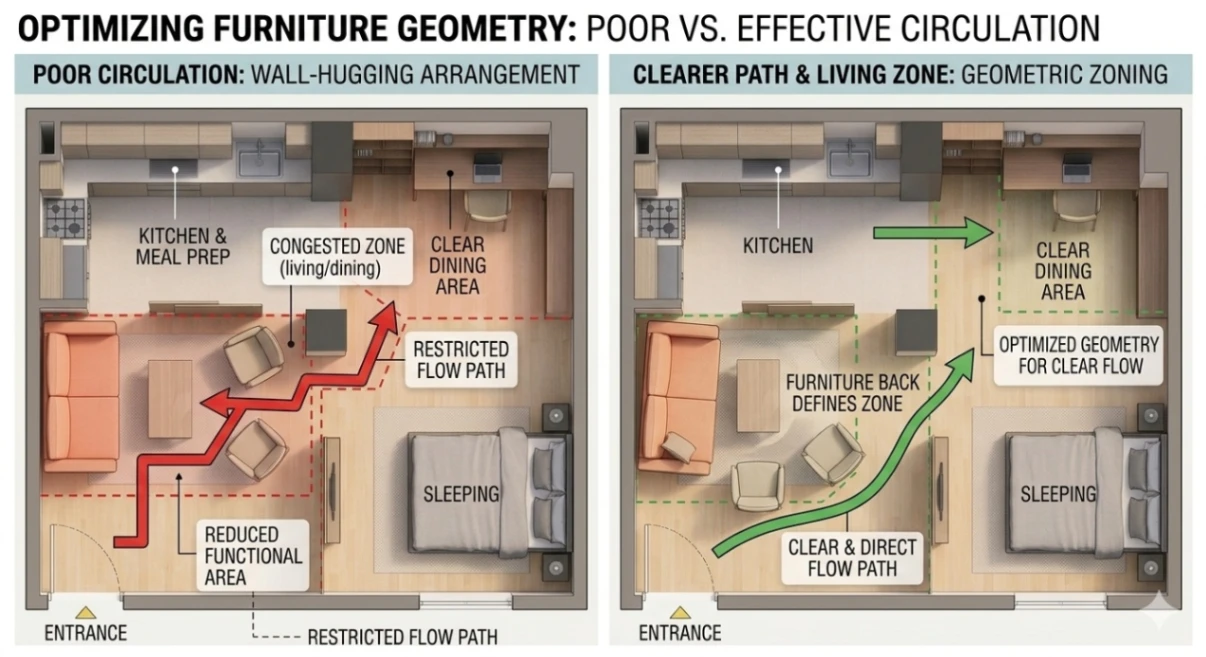
Instead of putting every item against a wall, consider allowing the back of a sofa, a low shelf, or another piece of furniture to help define a zone. A square room can often support a more central arrangement while still maintaining a clear route around it.
Studio With Large Windows Or Balcony Doors
Large windows can become a major design advantage. They bring daylight into the room and can make the apartment feel more open. However, avoid automatically filling the brightest part of the room with tall furniture.
Consider using the daylight for activities that benefit from it:
· reading
· working
· studying
· relaxing
· eating
Keep important windows and balcony doors accessible. Your furniture should support the window rather than compete with it.
Studio With A Separate Kitchen
If the kitchen already has its own enclosed or semi-separated area, use that separation to your advantage.
The main room may then need to accommodate primarily:
· sleeping
· living
· working
· storage
This can make zoning much easier. Instead of trying to create a kitchen boundary, concentrate on separating the remaining functions of the main living space.
Studio With An Awkward Corner
An awkward corner is not automatically wasted space. Before filling it with furniture, ask what small function could naturally fit there.
Possibilities include:
· compact desk
· dressing area
· shelving
· reading chair
· storage
· plant area
· laundry solution
Do not force a large piece into a small corner simply because the corner exists. Sometimes the best use of an awkward corner is leaving it visually quiet.
Furniture Placement: Think About Geometry, Not Just Size
A common small-space mistake is measuring furniture only by whether it physically fits.
A sofa can fit.
A bed can fit.
A table can fit.
But can all three work together?
Furniture has visual and movement footprints, not just physical dimensions.
A large sofa may technically fit against a wall but create a narrow route beside it.
A tall wardrobe may fit beside a bed but make that section feel closed.
A coffee table may fit in front of the sofa but prevent comfortable movement.
Place The Largest Pieces First
Start with:
- Bed
- Sofa
- Wardrobe or major storage
- Desk/dining surface
- Smaller tables and accessories
Do not begin with decorative items.
Large pieces determine the structure.
Small pieces should fill the remaining opportunities.
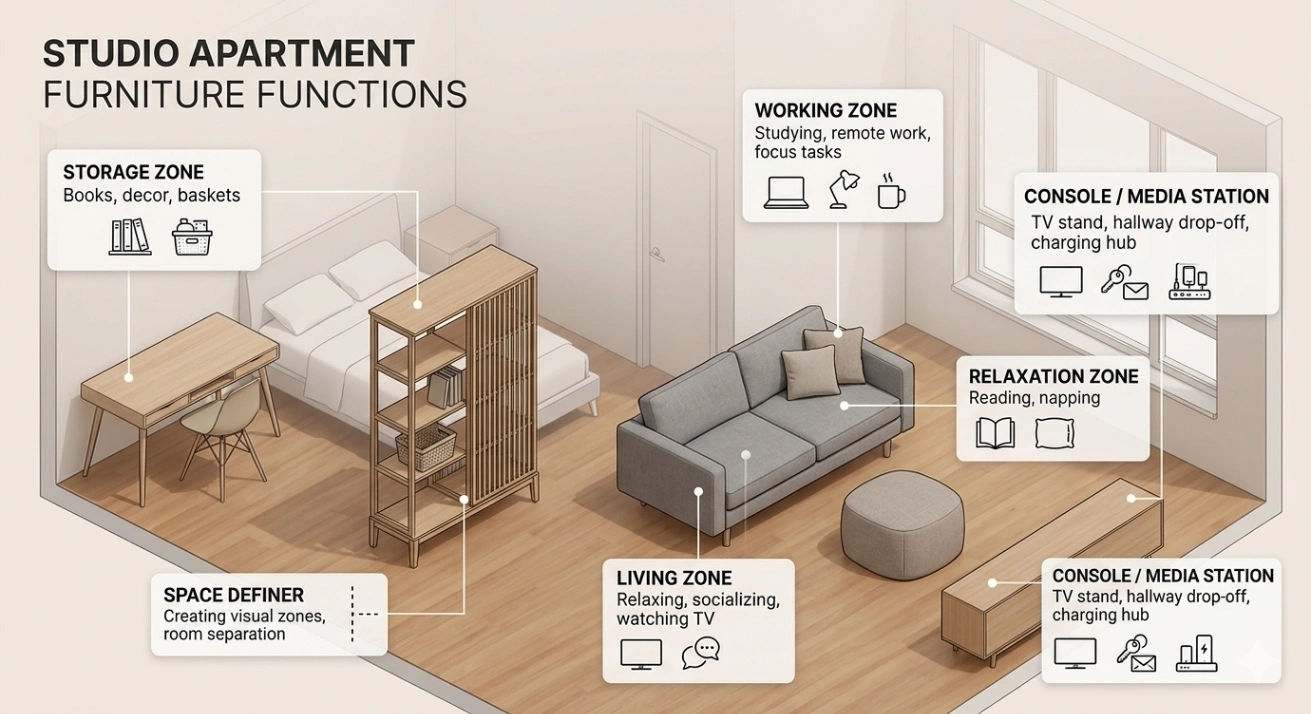
Choose Furniture According To The Job
Before selecting furniture, define its job.
For example:
A sofa: seating + possible guest sleeping
A desk: working + studying + occasional dining
A shelf: storage + visual divider
An ottoman: seating + storage + occasional table
A console: entry storage + work surface + dining surface
This does not mean every piece must perform three jobs. Multifunctional furniture is useful only when you will actually use those functions. A complicated transforming table that you never want to open may be less useful than a simple small table.
Think About Furniture Height
Furniture height can influence how open a studio feels.
Low furniture generally preserves more visual connection across the room.
Tall furniture can provide useful storage and stronger separation.
This creates a trade-off.
Low furniture: openness, light, visual connection
Tall furniture: storage, privacy, separation
Use each where it solves the right problem.
Light, Sunlight and Ventilation Matter in Compact Homes
Observe The Sunlight
You do not need expensive equipment. Simply observe the room at different times of the day.
Ask:
· Which area receives morning light?
· Which area receives afternoon sunlight?
· Does direct sun create uncomfortable heat?
· Which areas remain dark?
· Does furniture block the brightest area?
· Do curtains or blinds need to provide privacy or reduce glare?
You may discover that your best workspace is near the window while your best sleeping position is farther away.
Do Not Block Ventilation Equipment
If your apartment has air-conditioning units, heating equipment, vents, or other systems designed to move air, furniture placement should not interfere with their intended operation.
For general indoor-air-quality information and ventilation guidance, see the U.S. Environmental Protection Agency’s Indoor Air Quality resources.
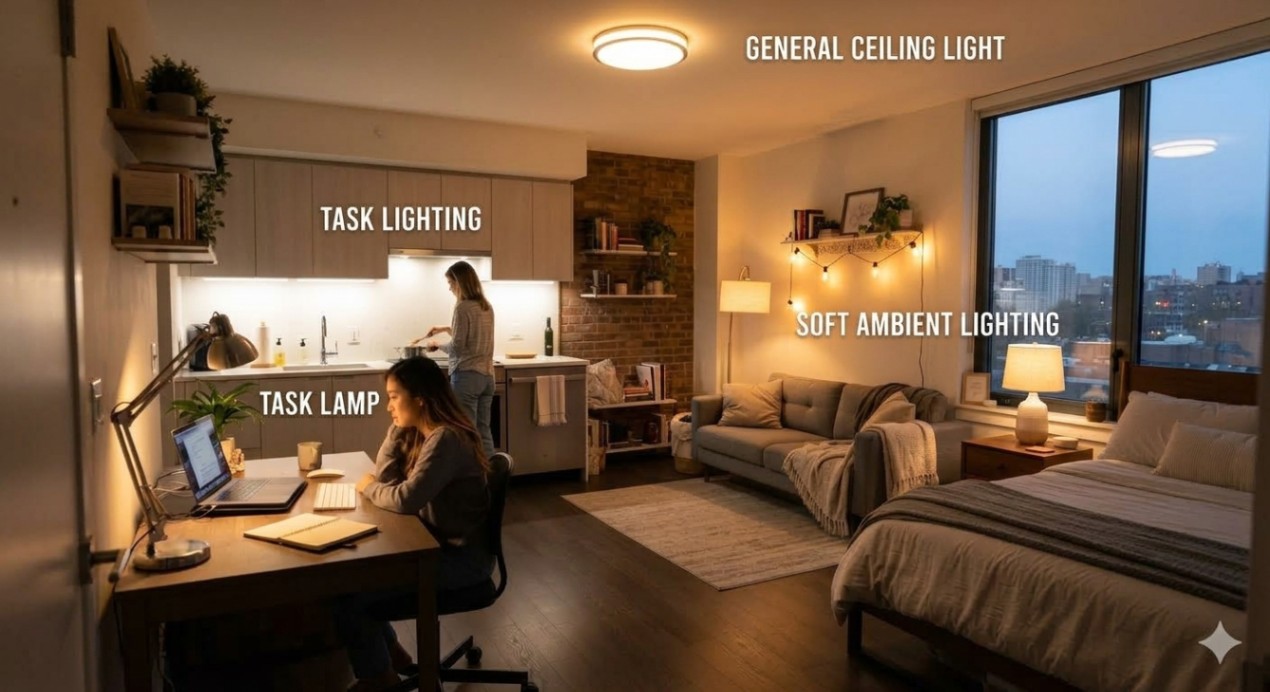
Artificial Lighting Creates Another Layer
One ceiling light may technically illuminate the room, but it does not necessarily make every activity comfortable.
Think in layers:
General lighting
For overall visibility.
Task lighting
For working, reading, cooking, or studying.
Ambient lighting
For relaxing and changing the mood.
In a studio apartment, lighting can also help define zones.
A desk lamp can visually identify the work zone.
A bedside light can make the sleeping area feel separate.
A floor lamp can establish the living area without requiring another wall.
Seasonal Studio Apartment Living: Design for the Whole Year
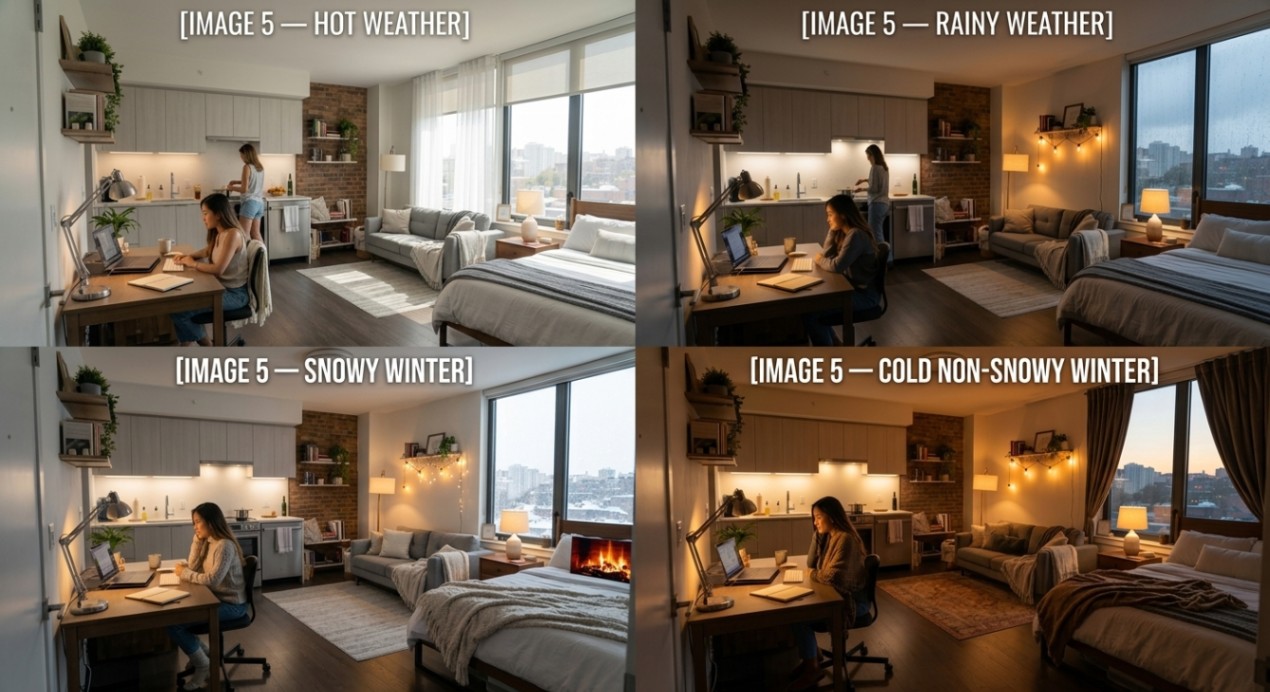
A layout that feels perfect during one season may become uncomfortable later.
This matters particularly in studio apartments because the same room may need to handle sunlight, heat, cold, rain, moisture, and changing ventilation habits.
Your climate also matters.
A studio apartment in a hot climate has different priorities from one in a snowy climate. And even two cold climates can behave differently.
Hot Seasons
During hot weather, consider:
· direct sunlight
· window coverings
· airflow
· air-conditioning placement
· heat-producing appliances
· where you sit during the hottest part of the day
Avoid blocking cooling equipment with large furniture. If strong sunlight enters through one window, think about how that affects your bed, sofa, workspace, and electronics.
A flexible arrangement may allow you to use the cooler part of the room at different times.
Rainy Seasons
Rain creates a different compact-home problem.
Wet shoes, umbrellas, jackets, and bags need somewhere to go.
In a larger home, these items may have a dedicated entrance area.
In a studio, the entrance may open almost directly into the living space.
Create a small arrival zone.
It might contain:
· hooks
· a narrow shoe rack
· a washable mat
· a small tray
· umbrella storage
· a compact bench or stool
The purpose is not to create a beautiful entrance for photographs.
It is to prevent wet and dirty items from spreading through the entire apartment.
Winter With Snow
A snowy winter requires more attention at the entrance.
Snow can become:
boots → water → wet floor → moisture → clutter
You may need a more deliberate entrance routine.
Think about:
· where boots are removed
· where wet footwear can sit
· where coats hang
· where gloves and hats go
· where snow-covered items can dry
· how wet items are kept away from bedding and electronics
A compact apartment benefits from keeping this wet zone close to the entrance.
A washable mat and a small boot tray can be more valuable than decorative furniture.
Winter Without Snow
A cold climate without snow has different priorities.
The major problems may be:
· drafts
· cold windows
· condensation
· heating
· reduced daylight
· dry indoor air
· keeping frequently used areas comfortable
There is less need for snow-specific entrance storage, but thermal comfort still affects furniture placement.
For example, avoid blocking radiators or heating vents with large furniture where doing so would interfere with heat distribution.
Curtains can also affect how the room feels, but they should be selected and used with the window, heating, ventilation, and condensation conditions in mind.
Mild Seasons
During spring, autumn, or other mild periods, natural ventilation and daylight may become more important.
A flexible studio allows you to take advantage of comfortable outdoor conditions without completely redesigning the room. This is another reason not to make every area dependent on one fixed arrangement.
Your Seasonal Studio Apartment Check
At the beginning of a major seasonal change, ask:
Sun: Is sunlight creating unwanted heat or glare?
Air: Is furniture affecting airflow?
Rain: Where do wet items go?
Cold: Are heating sources unobstructed?
Snow: Where do wet boots and outerwear go?
Light: Do darker days require better task lighting?
Storage: Are seasonal clothes taking over useful living space?
This small check can reveal problems before they become daily frustrations.
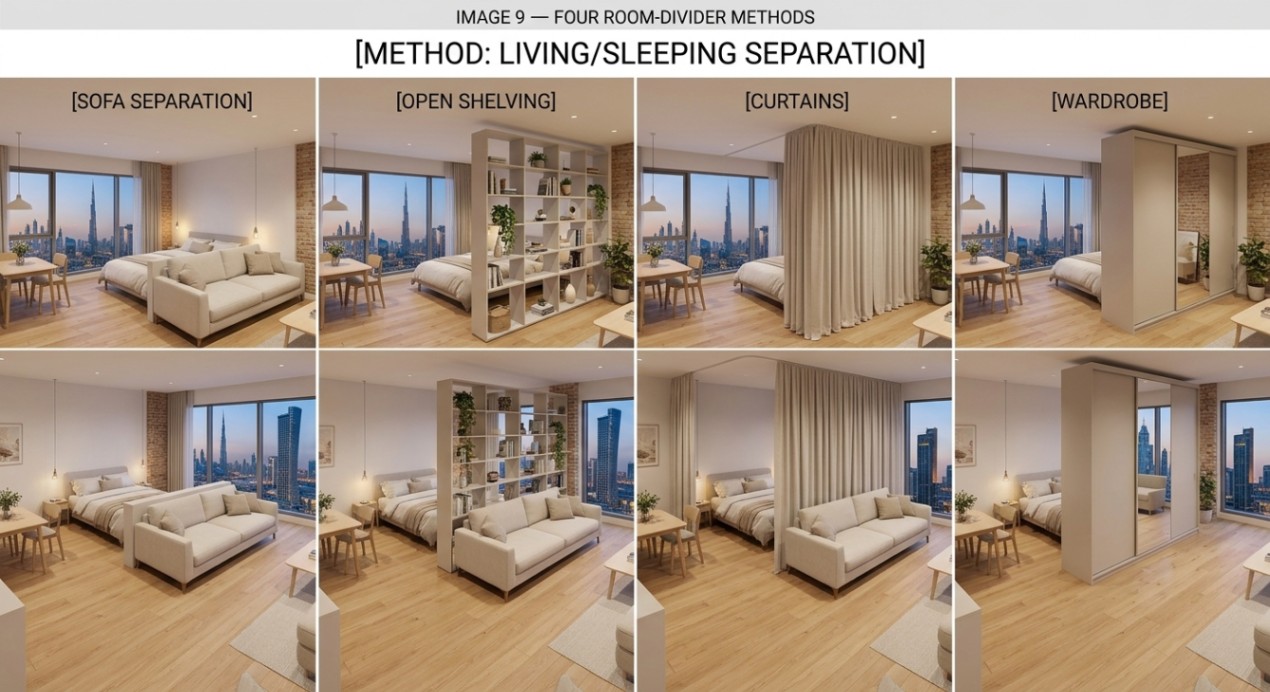
How to Separate Sleeping and Living Areas Without Building a Wall
Use The Sofa As A Boundary
The back of a sofa can create a natural visual line between living and sleeping. This works especially well when the sofa faces away from the bed. It provides separation without completely closing the room.
Use Open Shelving
A bookshelf or open shelving unit can divide areas while allowing some light and visibility through.
The advantage is that the divider also provides storage.
The disadvantage is that an overloaded shelf can quickly make the studio feel cluttered.
Use Curtains
Curtains provide flexible privacy.
They can remain open during the day and close when sleeping or changing clothes.
The trade-off is that closed curtains reduce visual openness and may reduce natural light in the sleeping zone.
Use A Wardrobe
A wardrobe can create strong separation because it is solid and tall.
But it is visually heavy.
If you use one as a divider, think carefully about:
· where light comes from
· how doors open
· access to storage
· ventilation
· circulation
The best divider is not necessarily the largest one.
It is the one that solves the privacy problem without creating three new problems.
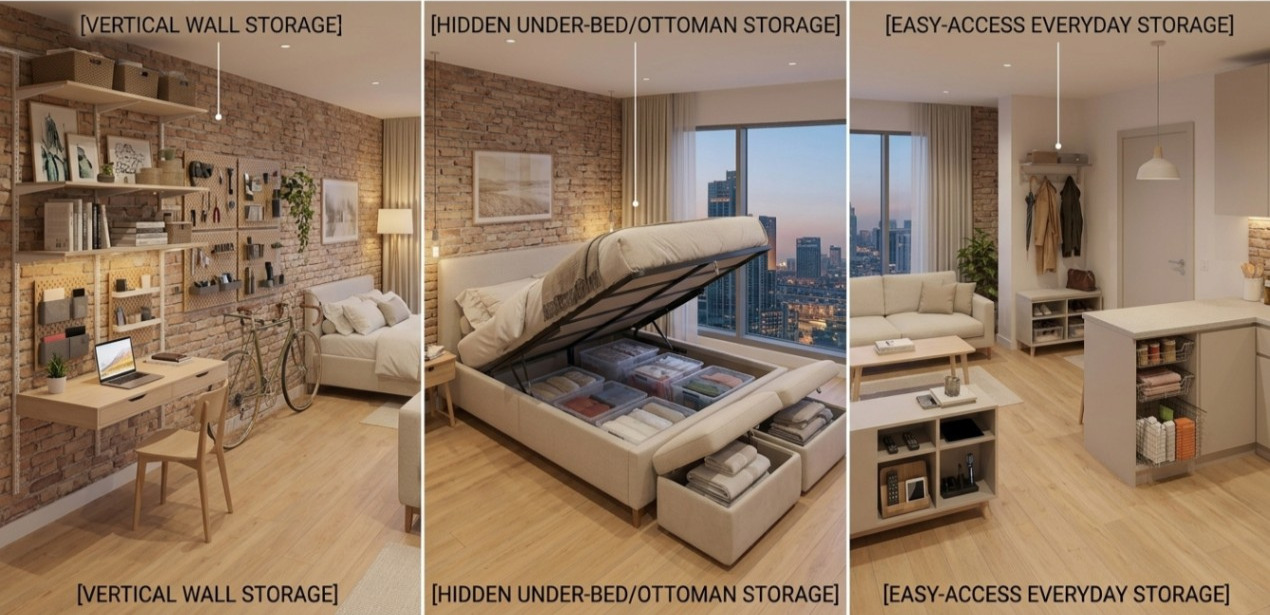
Storage Ideas for a Studio Apartment
Storage is one of the biggest challenges in compact living because possessions naturally accumulate.
The answer is not always “more storage.”
Sometimes the better question is:
What should actually be stored here?
Use Vertical Space
Walls can provide storage without consuming much floor area.
Depending on the apartment and rental rules, options may include:
· shelves
· hooks
· wall rails
· hanging organizers
· tall cabinets
For renters, avoid drilling or permanent modifications unless permitted.
Use Hidden Storage Carefully
Under-bed storage, storage ottomans, and closed cabinets can reduce visual clutter.
But hidden storage can also encourage keeping things you no longer use.
Storage should support organization, not hide an unlimited amount of clutter.
Give Frequently Used Items The Easiest Access
Items used every day should not require a complicated storage system.
For example:
· everyday clothes → easy-access wardrobe area
· keys → entrance tray or hook
· cooking tools → near kitchen
· work equipment → near desk
· bedding → near sleeping zone
Good storage reduces the number of unnecessary trips around the apartment.
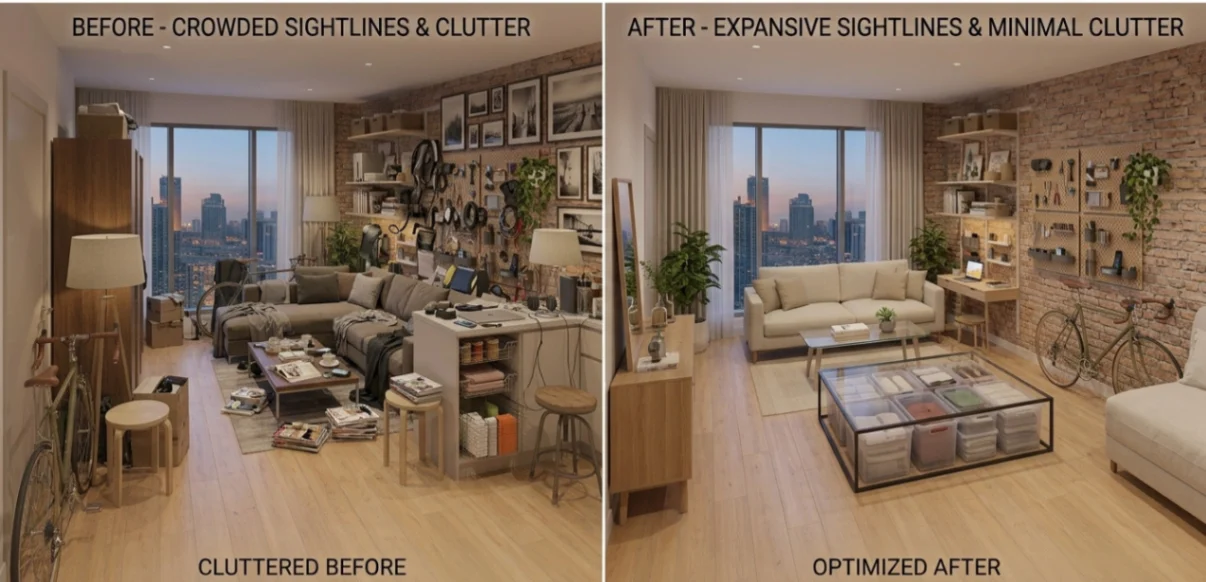
How to Make a Studio Apartment Feel Bigger Without Making It Bigger
There is a difference between physical space and visual space.
You may not be able to add square metres, but you can reduce visual obstruction.
Keep Important Sightlines Open
When entering the apartment, look toward the opposite side.
If you can see across a meaningful portion of the room, it may feel more open.
Tall furniture immediately beside the entrance can make the apartment feel smaller.
Reduce Visual Noise
Too many colours, patterns, exposed objects, and unrelated furniture pieces can compete for attention.
This does not mean your studio must be completely plain.
It means the room should have some visual consistency.
A simple colour palette can help different zones feel like parts of one home rather than separate rooms fighting for attention.
Use Mirrors Thoughtfully
A mirror can reflect light and create another visual layer.
But placement matters.
A mirror facing a messy storage area simply gives you another view of the clutter.
Use mirrors where the reflected view adds value.
Do Not Automatically Push Everything Against The Walls
This is one of the most common small-space assumptions.
Sometimes moving a sofa slightly away from a wall creates a better circulation path or defines the living area.
A small amount of breathing room can make the layout feel more intentional. The correct choice depends on the room.
Renter-Friendly Studio Apartment Ideas
Renting changes what you can do.
Permanent walls, built-in cabinets, electrical changes, and major construction may not be practical or permitted.
Instead, focus on reversible improvements.
Consider:
· freestanding shelves
· removable hooks where appropriate
· curtains
· tension-based solutions where suitable
· freestanding room dividers
· movable lighting
· rugs
· compact furniture
· storage boxes
· furniture that can move with you
Before making any modification, check your rental agreement and building rules.
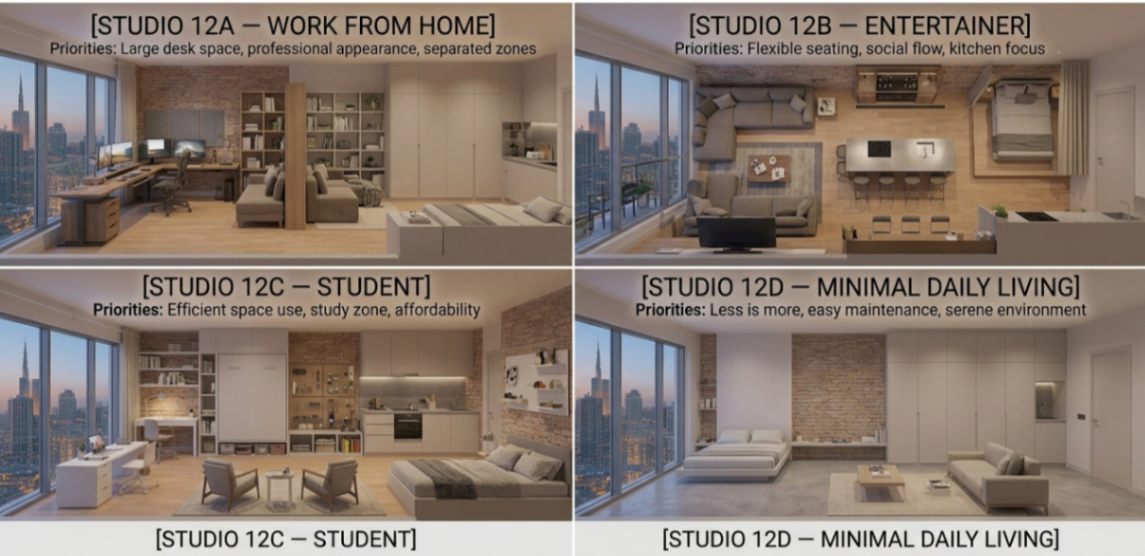
Studio Apartment Living Space Ideas for Different Lifestyles
The best layout depends on the person living there.
If You Work From Home
Prioritize:
- Comfortable workspace
- Good lighting
- Reliable access to power
- Separation between work and rest
- Storage for work equipment
A desk should not make your bed feel like your office.
Even a small visual boundary can help.
If You Entertain Guests
Prioritize:
- Flexible seating
- Clear circulation
- A useful table surface
- Easy-to-access storage
- A sleeping area that can become less visually dominant when guests arrive
A sofa that doubles as seating and guest sleeping space may be more useful than a larger permanent sofa.
If You Study
Prioritize:
· task lighting
· comfortable seating
· accessible storage
· a stable work surface
· reduced distractions
If possible, avoid placing your study area directly beside the bed.
This can help create a mental difference between studying and resting.
If You Spend Most Of Your Time At Home
Your living area may deserve more space than your dining area.
If you eat out regularly, you may not need a large dining setup.
If you cook every day, kitchen access and storage may deserve more attention.
This is why there is no universal “perfect studio layout.”
Your lifestyle is part of the floor plan.
Test Your Layout Before Buying Anything
This may be the most useful step in the entire guide.
Do not rely only on photographs or furniture dimensions.
Create a temporary version of the layout.
You can use:
· masking tape
· cardboard boxes
· chairs
· blankets
· paper
· existing furniture
Mark the approximate footprint of the new furniture.
Then live with the arrangement.
Test These Five Things
1. Entry test
Can you enter without immediately hitting furniture?
2. Walking test
Can you move between important areas naturally?
3. Sitting test
Can you sit comfortably without blocking a path?
4. Storage test
Can you reach frequently used items easily?
5. Daily-life test
Can you imagine completing a normal day without constantly moving furniture?
If the answer to several of these is no, change the layout before buying anything.
A product can be beautiful and still be wrong for your room.
Common Studio Apartment Layout Mistakes
Mistake 1: Buying Furniture Before Planning
This often produces a collection of individually good products that do not work together.
Mistake 2: Copying Another Apartment Exactly
A photograph does not show your entrance, windows, climate, belongings, routines, or circulation.
Use inspiration as a starting point—not a blueprint.
Mistake 3: Creating Too Many Permanent Zones
If every area has a rigid purpose, the room may become crowded.
Leave some flexibility.
Mistake 4: Using A Huge Divider
A divider can solve privacy while creating darkness and reducing circulation.
Use only as much separation as you need.
Mistake 5: Ignoring The Entrance
Shoes, bags, coats, umbrellas, and other everyday objects quickly become clutter when they have nowhere to go.
Mistake 6: Forgetting Seasonal Changes
The room may work beautifully in mild weather and poorly during extreme heat, rain, or cold.
Mistake 7: Filling Every Empty Corner
Empty space is not automatically wasted space.
Some empty areas provide circulation, flexibility, or visual breathing room.
Mistake 8: Treating Storage As The Only Solution
More storage does not automatically mean better organization.
Sometimes fewer possessions and better placement create more usable space.
A Practical Studio Apartment Living Checklist
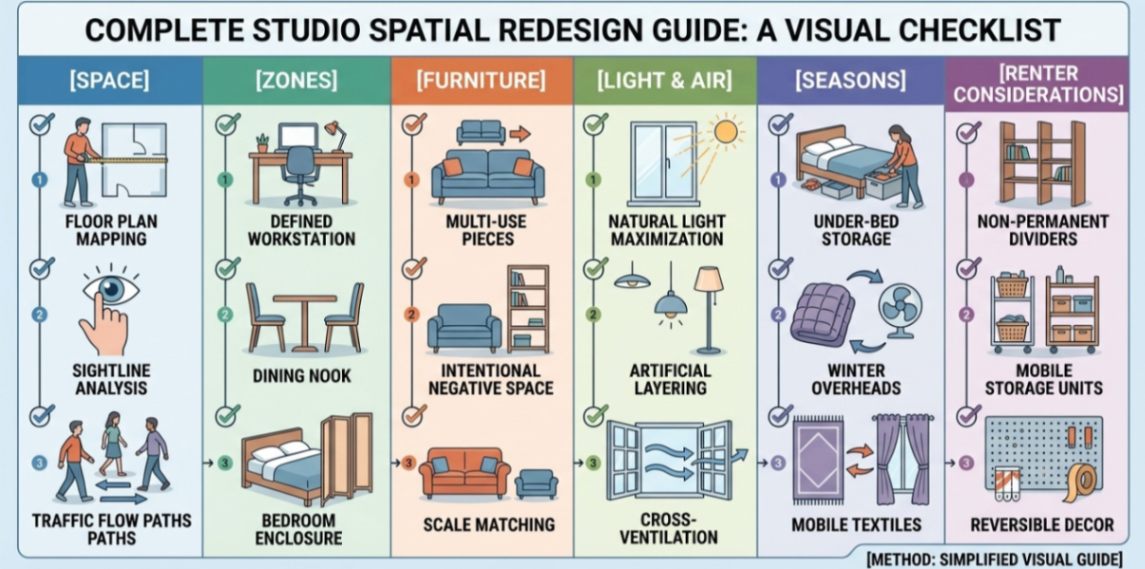
Before finalizing your layout, check the following:
Space
· Have I identified the fixed elements?
· Do I know where the main walking path is?
· Can doors and drawers open properly?
· Can I reach the bathroom and kitchen easily?
Zones
· Is the sleeping area clear?
· Is the living area comfortable?
· Do I have a practical workspace if needed?
· Is dining space actually necessary?
· Have I left some flexible space?
Furniture
· Did I place the largest pieces first?
· Does each major item solve a real problem?
· Is any furniture unnecessarily large?
· Are tall pieces blocking light?
Light And Air
· Am I making good use of natural light?
· Are windows accessible?
· Is ventilation equipment unobstructed?
· Do I have enough task lighting?
Seasons
· What happens during the hottest part of the year?
· Where do wet items go during rainy weather?
· How will I handle snowy winter conditions if applicable?
· How will I manage cold weather without snow?
· Do seasonal clothes have a storage plan?
Renter Considerations
· Are my changes reversible?
· Have I checked rental/building rules?
· Can I take the furniture with me if I move?
Frequently Asked Questions About Studio Apartment Living
What Is The Best Layout For A Studio Apartment?
There is no single best layout.
The right arrangement depends on the apartment’s shape, fixed elements, windows, kitchen location, storage, and your daily routine.
A good layout creates clear functions while protecting comfortable movement through the room.
How Do I Divide A Studio Apartment Into Separate Areas?
You can use furniture orientation, rugs, lighting, curtains, open shelving, wardrobes, or other freestanding elements.
You do not necessarily need a permanent wall.
The best solution balances privacy with light, airflow, storage, and circulation.
How Can I Make My Studio Apartment Feel Less Crowded?
Start by protecting circulation and reducing unnecessary furniture.
Use multifunctional pieces where they genuinely help, keep important sightlines open, and avoid filling every empty corner.
Where Should I Put My Bed In A Studio Apartment?
Look at privacy, windows, noise, ventilation, access, and the relationship between the bed and other zones.
The best location is not always the corner with the most empty floor space.
Should My Sofa Be Against The Wall?
Not necessarily.
Placing a sofa slightly away from a wall can help define the living area or improve circulation.
However, every room is different, so test both arrangements before deciding.
How Do I Create A Workspace In A Studio Apartment?
Look for an area with suitable light and enough room for comfortable working.
A compact desk, wall-mounted surface, console, or multifunctional table can work depending on your routine.
How Do I Handle Winter In A Studio Apartment?
First distinguish between snowy and non-snowy climates.
Snowy winters require attention to wet boots, outerwear, snow, and entrance moisture.
Cold winters without snow may require more attention to drafts, heating, condensation, daylight, and thermal comfort.
Can A Studio Apartment Work For Working From Home?
Yes.
The key is to create a workspace that supports your work without allowing work equipment and clutter to take over the entire living area.
Even a small visual separation can help.
Do I Need Multifunctional Furniture?
Not always.
Multifunctional furniture is useful when its additional functions match your real needs.
A simple piece that you use every day can be better than a complicated transforming product that rarely gets used.
Explore More Compact-Space Inspiration
A studio apartment rarely contains just one problem.
The living area connects with the kitchen, bathroom, storage, entrance, and sometimes a workspace.
That means improving one area can make another area easier to use.
For example, if your studio kitchen is taking too much space, continue with our guide to Small Kitchen Layouts for Studio Apartments.
If your bathroom is also compact, explore our guide to Small Bathroom Layout Ideas for Studio Apartments.
For broader layout inspiration and the growing collection of compact-home ideas, visit Inspiration Layouts.
When you reach the stage of looking for products that solve a specific space problem, you can also explore the Product Index.
Final Inspiration: Make the Room Serve Your Life
A meaningful studio apartment is not created by making every centimetre look perfect.
It is created by understanding how the space needs to work.
Start with the fixed elements.
Then think about your daily activities.
Create zones.
Protect circulation.
Place the largest furniture first.
Use light and airflow intelligently.
Prepare for the seasons.
Give everyday belongings a home.
Use dividers only when they solve a real problem.
And before buying anything, test the layout.
Most importantly, remember that good studio apartment living space ideas are not about copying someone else’s room.
They are about taking useful principles and adapting them to your own space.
A studio apartment can be small and still feel calm.
It can be compact and still support work, rest, cooking, eating, hobbies, and guests.
The goal is not to make a small home pretend to be a large one.
The goal is to make every important part of your life fit naturally into the space you have.
Written & Curated by Josiah Digital Hub
This guide was researched and curated to help readers understand practical ways to approach compact studio-apartment living. Josiah Digital Hub focuses on collecting, organizing, and explaining useful ideas from relevant sources so readers can make more informed decisions for their own spaces.
Discover more from Josiah Digital Hub
Subscribe to get the latest posts sent to your email.