
Small Kitchen Layouts for Studio Apartments: Smart Micro Kitchen Ideas
- In this guide, you’ll discover:
- What Is a Micro Kitchen?
- 5 Small Kitchen Layouts for Studio Apartments
- How to Choose the Right Small Kitchen Layout
- Smart Storage Ideas for a Micro Kitchen
- How to Make a Small Kitchen Feel Bigger
- Minimalist Micro Kitchen Ideas
- Renter-Friendly Micro Kitchen Upgrades.
- Micro Kitchen Organization Tips That Make Everyday Life Easier
- Common Small Kitchen Layout Mistakes to Avoid
- How to Create Zones Around a Micro Kitchen
- Small Kitchen Ideas for Different Studio Sizes
- Micro Kitchen Design Ideas for 2026
- Space-Saving Products Worth Considering for a Micro Kitchen
- A Simple Small Kitchen Planning Checklist
- Final Thoughts: Build a Small Kitchen Around the Way You Live
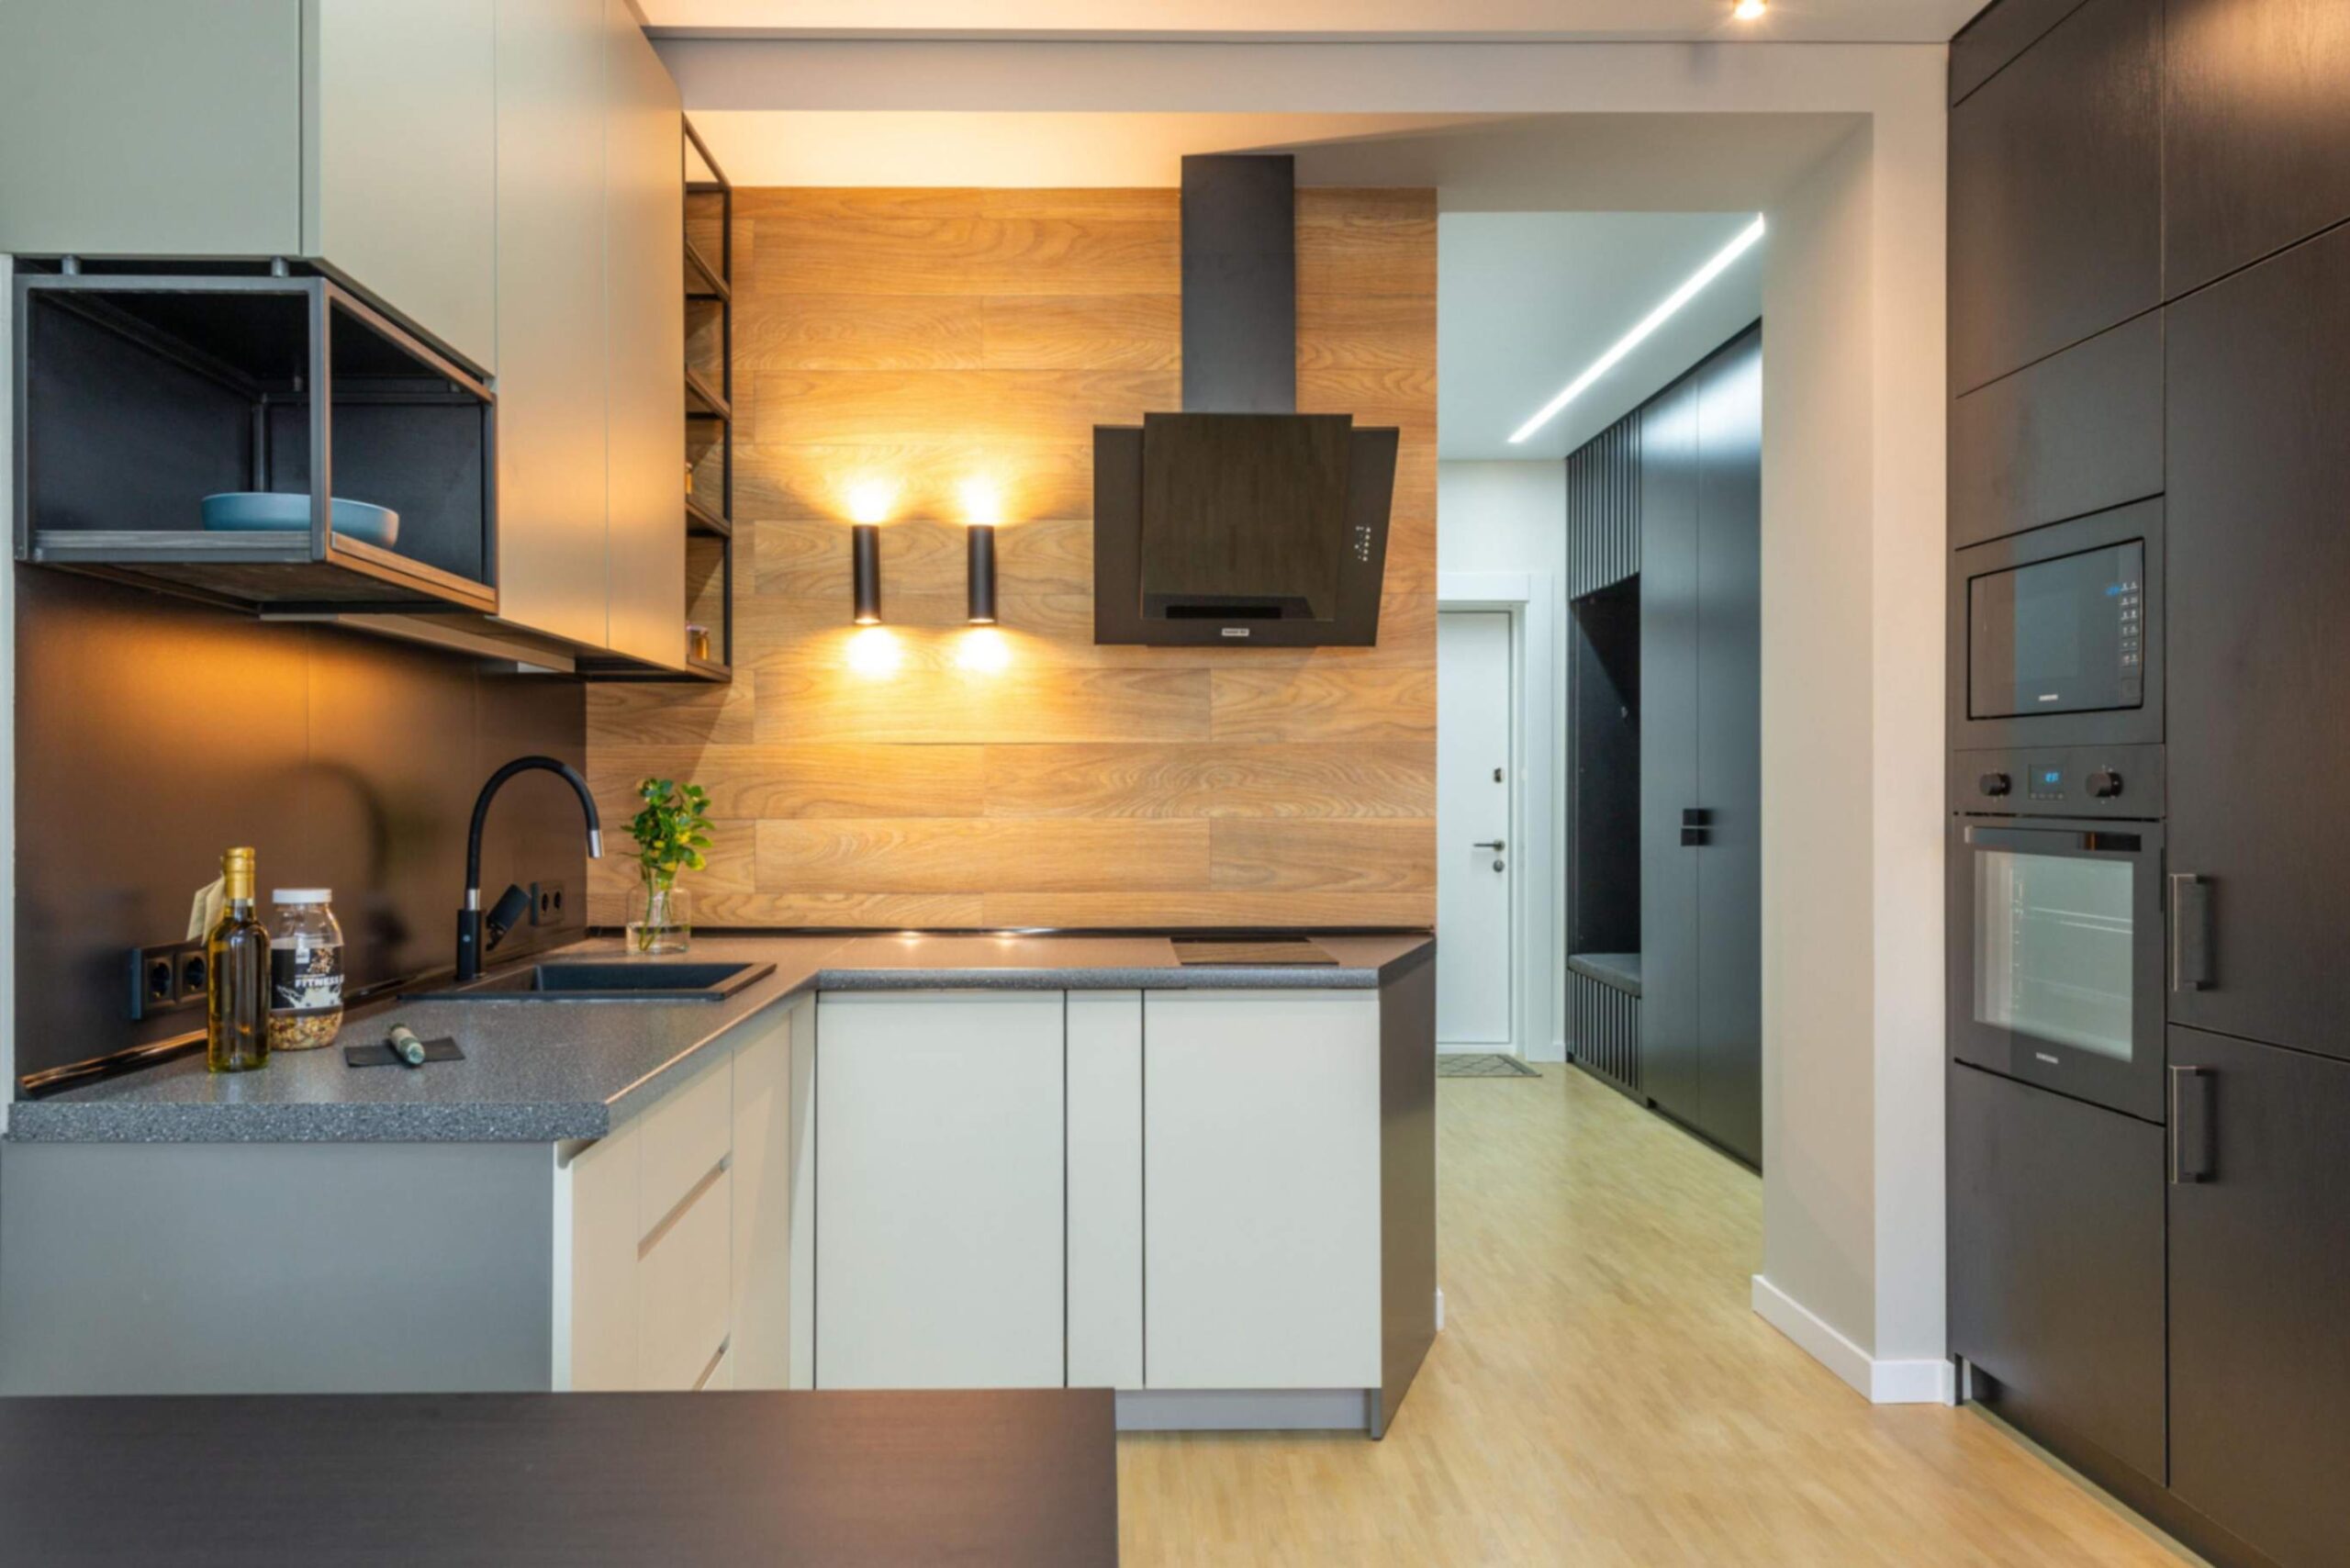
A micro kitchen can be one of the most challenging spaces to design, especially when it sits inside a studio apartment where the kitchen, bedroom, living area and workspace all share the same room.
The challenge is not simply fitting cabinets and appliances into a small footprint. A successful micro kitchen needs to make cooking easier, keep clutter under control, preserve movement, and still feel like part of a comfortable home.
The good news is that a small kitchen does not have to feel cramped.
With the right micro kitchen layout, smart storage, appropriate appliances and a clear visual plan, even a very compact cooking area can become functional, attractive and easy to live with.
This guide explores the most practical micro kitchen layouts for studio apartments and compact homes, explains how to choose between them, and shows you how to solve the everyday problems that small kitchens often create.
In this guide, you’ll discover:
· The best micro kitchen layouts for different spaces
· How to choose between one-wall, galley, L-shaped, corner and U-shaped layouts
· How to maximize storage without overwhelming the room
· How to create better cooking and preparation zones
· Renter-friendly ways to improve a micro kitchen
· How to reduce visual clutter, cooking smells and appliance noise
· How to make a tiny kitchen feel larger
· Which space-saving products are worth considering
What Is a Micro Kitchen?
A micro kitchen is a highly compact cooking area designed to provide essential cooking, preparation and storage functions within a limited footprint. Unlike a conventional kitchen, a micro kitchen may use a single short run of cabinets, a narrow galley arrangement, an L-shaped configuration or a compact corner. In a studio apartment, there is another challenge: the kitchen is usually visible from the main living and sleeping areas. That means function and appearance need to work together. A kitchen can have enough storage and still feel uncomfortable if the counters are constantly cluttered. Likewise, a visually attractive kitchen can become frustrating when there is nowhere to prepare food or store the equipment you use every day. The best starting point is therefore not:
“Which kitchen looks best?”
Instead, ask:
“How do I actually use my kitchen?”
Think about what you cook, how often you cook, how many people use the space, which appliances you genuinely need, how much preparation surface you require and how close the kitchen is to your sleeping or living area.
5 Small Kitchen Layouts for Studio Apartments
There is no single layout that works for every compact kitchen.The right choice depends on the shape of your room, available wall space, existing plumbing and electrical locations, appliance requirements, storage needs and the amount of open floor space you want to preserve.
These five configurations are useful starting points.
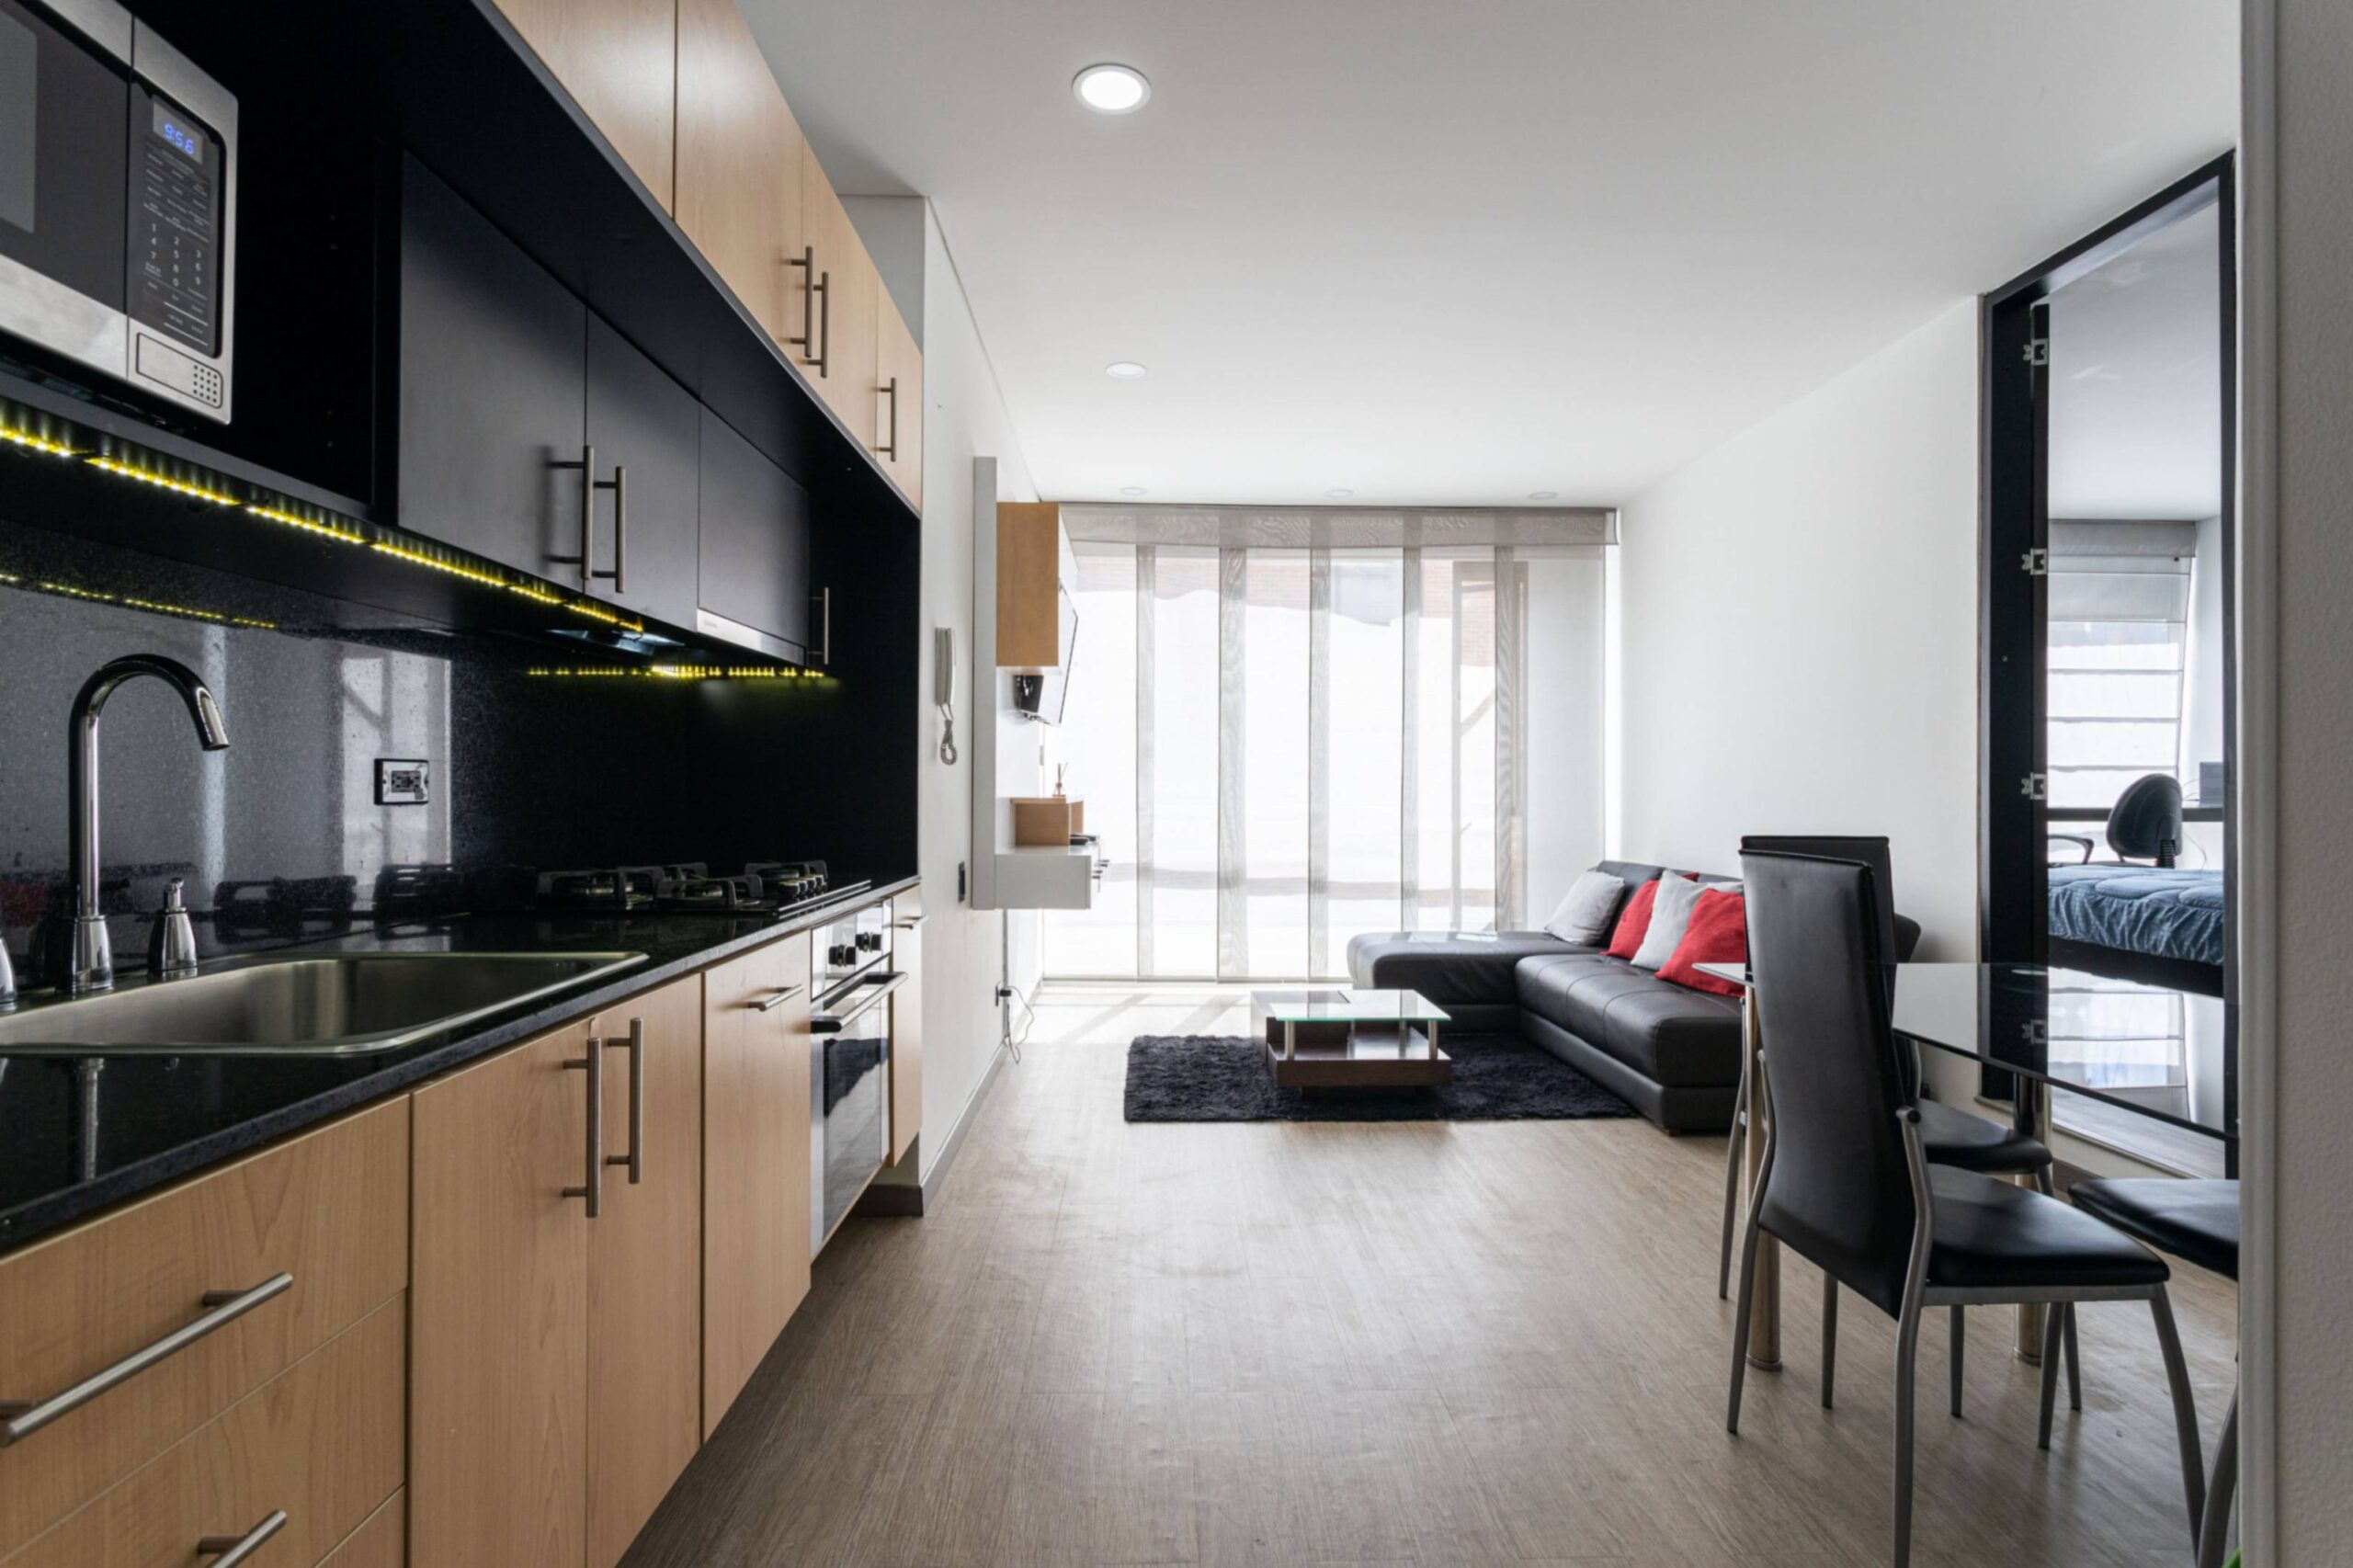
One-Wall Kitchen
A one-wall kitchen places the main kitchen functions along a single wall.The sink, cooktop, refrigerator, cabinets and storage are arranged within one continuous zone.
Why it works in a studio apartment
The one-wall arrangement is particularly useful when you want to keep the main room visually open. Because the kitchen stays against one wall, it leaves more floor area available for a bed, sofa, desk or dining surface. It can also make studio zoning easier because the kitchen remains visually defined without requiring another physical barrier.
Best for:
• Very small studios
• Narrow rooms
• Open-plan apartments
• Renters who want a simple arrangement
• People who want to preserve maximum floor space
Make it work better
Use vertical storage where it genuinely helps, but avoid filling every available section of wall with heavy cabinets.A combination of closed storage, carefully selected open shelving and under-cabinet lighting can provide useful function without making the kitchen feel visually overwhelming.
Galley Kitchen
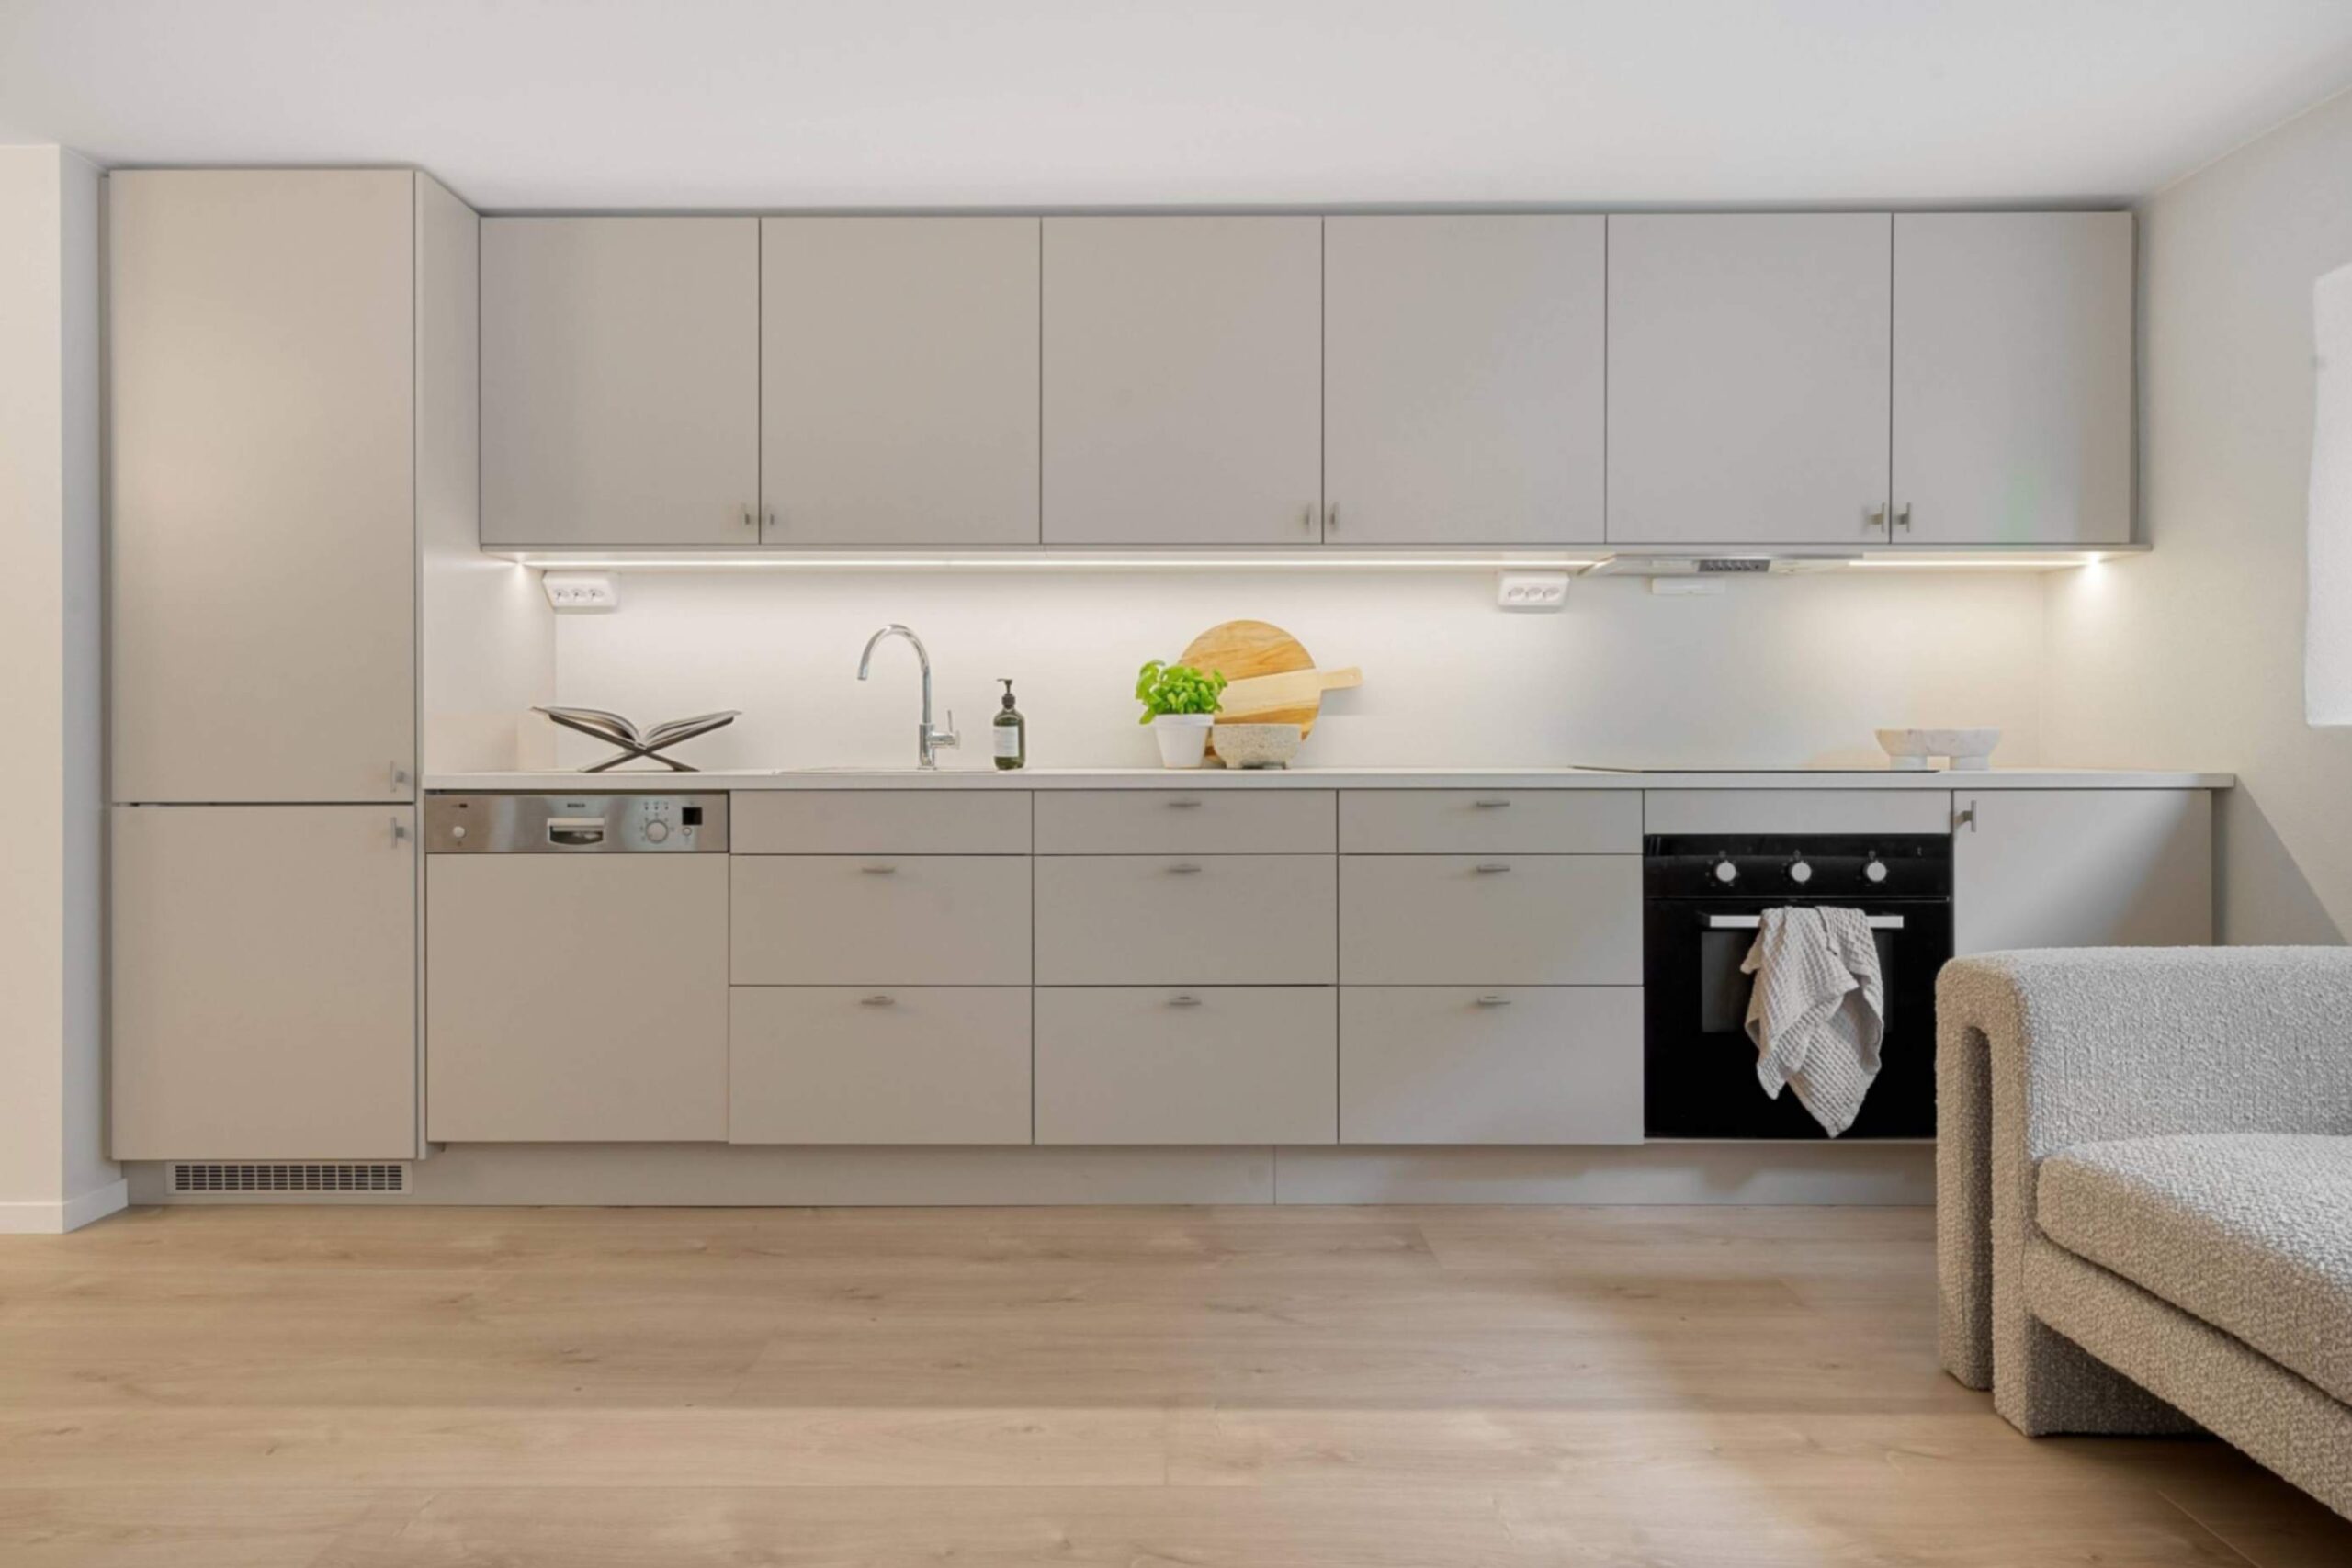
A galley kitchen uses two parallel runs of cabinets or counters facing each other. This arrangement can provide efficient storage and a compact cooking workflow, but the central aisle becomes especially important.
Common kitchen-planning references use clearance targets around the low-40-inch range for a single cook and wider clearances where multiple people need to work, but the appropriate space depends on the specific kitchen, accessibility requirements and local guidance.For a genuinely tiny apartment, you may simply not have enough room for a comfortable galley arrangement.Do not force one into a space that leaves you constantly squeezing between counters.
Why it works
When properly sized, a galley kitchen keeps preparation, cooking and cleaning areas relatively close together.It can also provide more usable storage than a single-wall arrangement.
Best for:
- Narrow apartments
- Longer studio layouts
- People who need more preparation space
- Kitchens where storage is a priority
The main warning
A galley kitchen can quickly become physically and visually crowded.Avoid oversized appliances, unnecessarily deep storage and bulky furniture that reduces the central walkway.
L-Shaped Kitchen
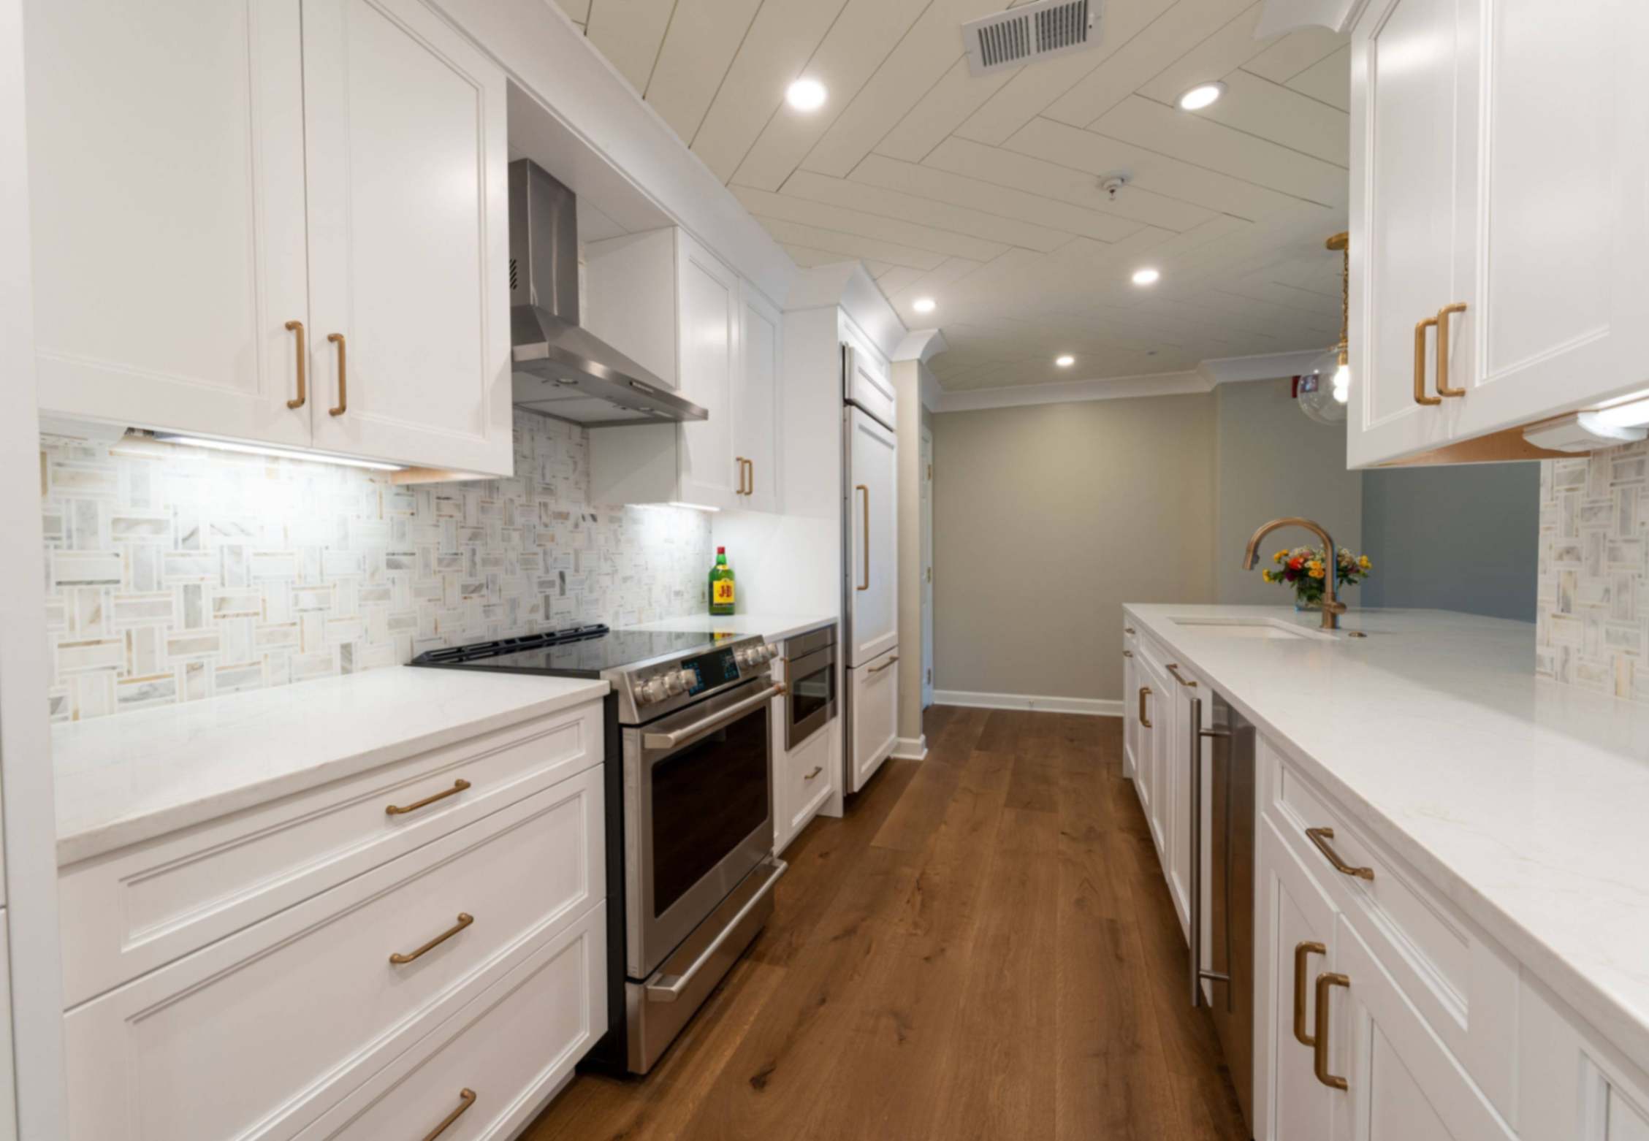
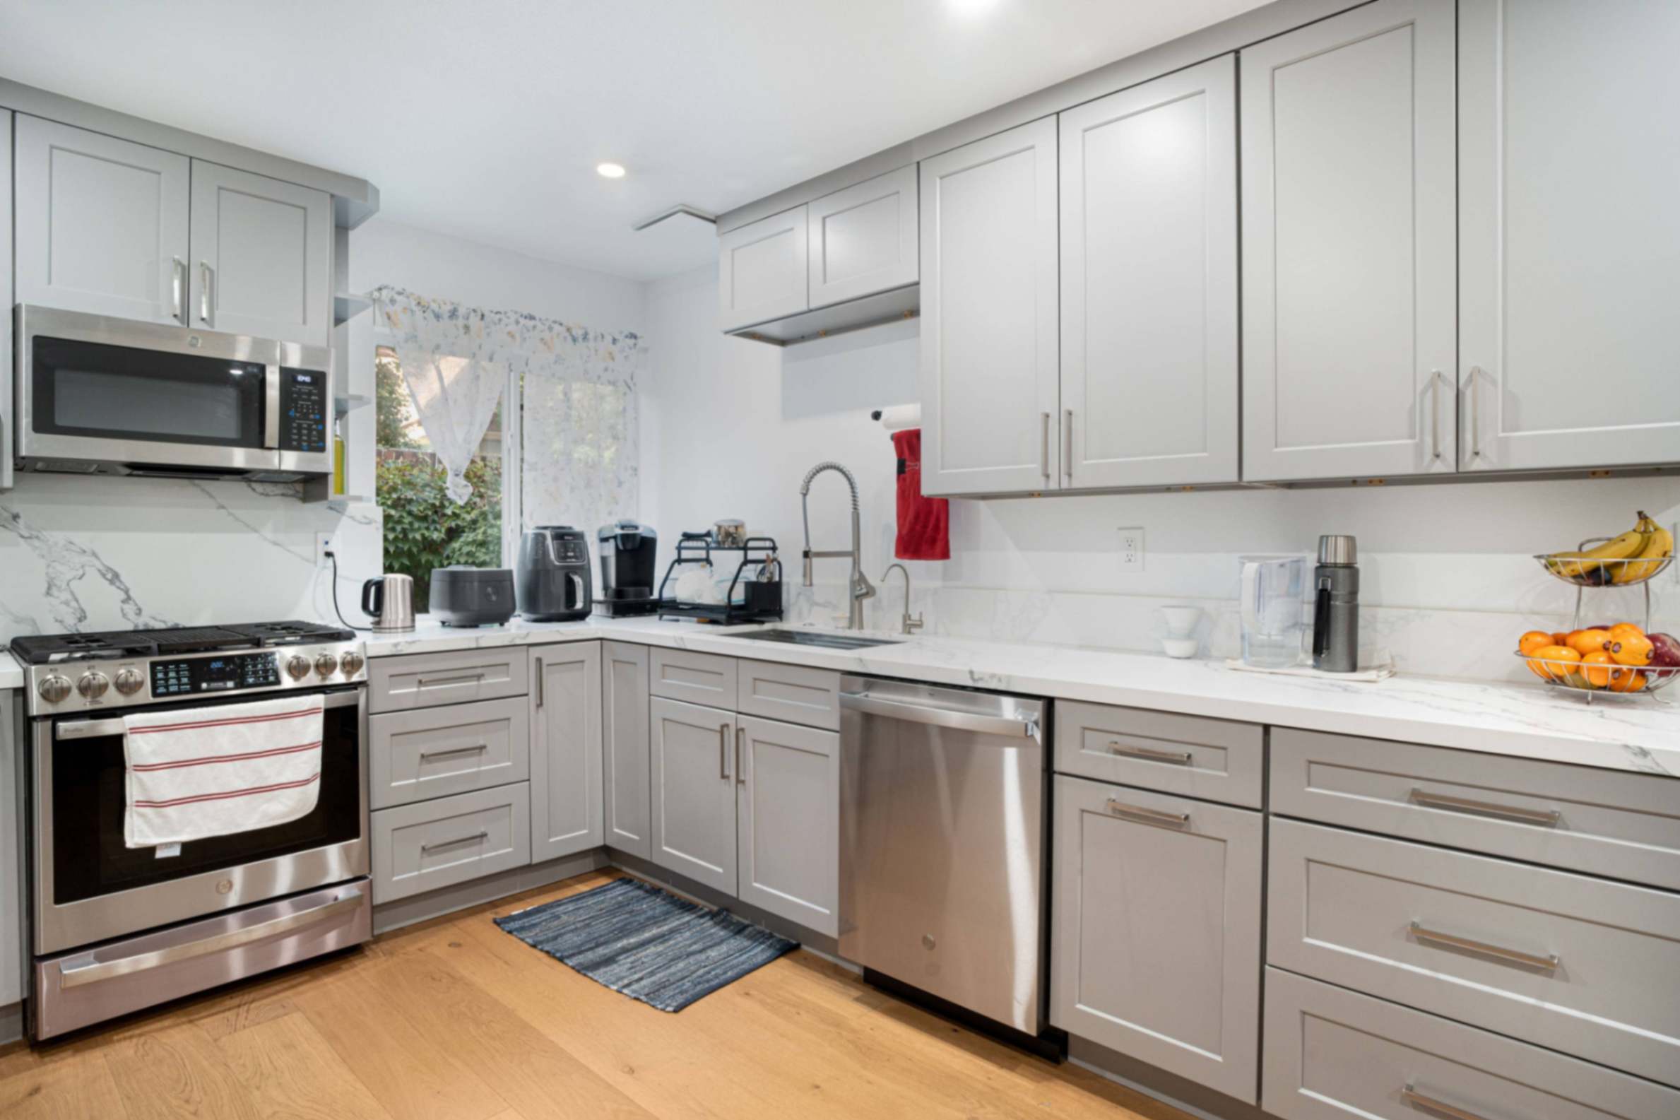
An L-shaped kitchen uses two connected walls to create a compact cooking zone. This configuration is particularly useful when a studio has an unused corner that can accommodate the kitchen. The L-shape gives you more flexibility than a one-wall arrangement while keeping much of the room open.
“Why it works in a studio”
The layout can naturally separate the kitchen from the living area without requiring a wall. One side can contain the main cooking and preparation area while the shorter side provides additional counter space, storage or a small dining surface. A slim peninsula can sometimes extend from the shorter side, but only if enough circulation space remains.
Best for:
- Medium-sized studios
- Corner kitchens
- People who need additional preparation space
- Studios where the kitchen needs some visual separation
Make it work better
Do not automatically add a peninsula simply because the L-shape allows one. In a small studio, an extra surface can become an obstacle. If the room is tight, preserving clear floor space may be more valuable than adding another counter.
Corner Kitchen
A corner kitchen is designed around an otherwise underused corner of the room. It can overlap with an L-shaped configuration, but the main idea is making a difficult or overlooked corner useful. This can work particularly well in studio apartments where the kitchen needs to occupy as little visual space as possible.
Why it works
A corner arrangement can create a natural boundary between the kitchen and the rest of the studio. You can reinforce that separation with lighting, flooring, shelving or a subtle change in wall color without physically closing the kitchen off.
Best for:
- Studios with unused corners
- Open-plan rooms
- Compact apartments
- Kitchens that need visual separation
A simple design trick
Keep the finishes visually compatible with the rest of the apartment. When the kitchen uses related colors and materials, the studio can feel more cohesive rather than divided into unrelated zones.
U-Shaped Kitchen
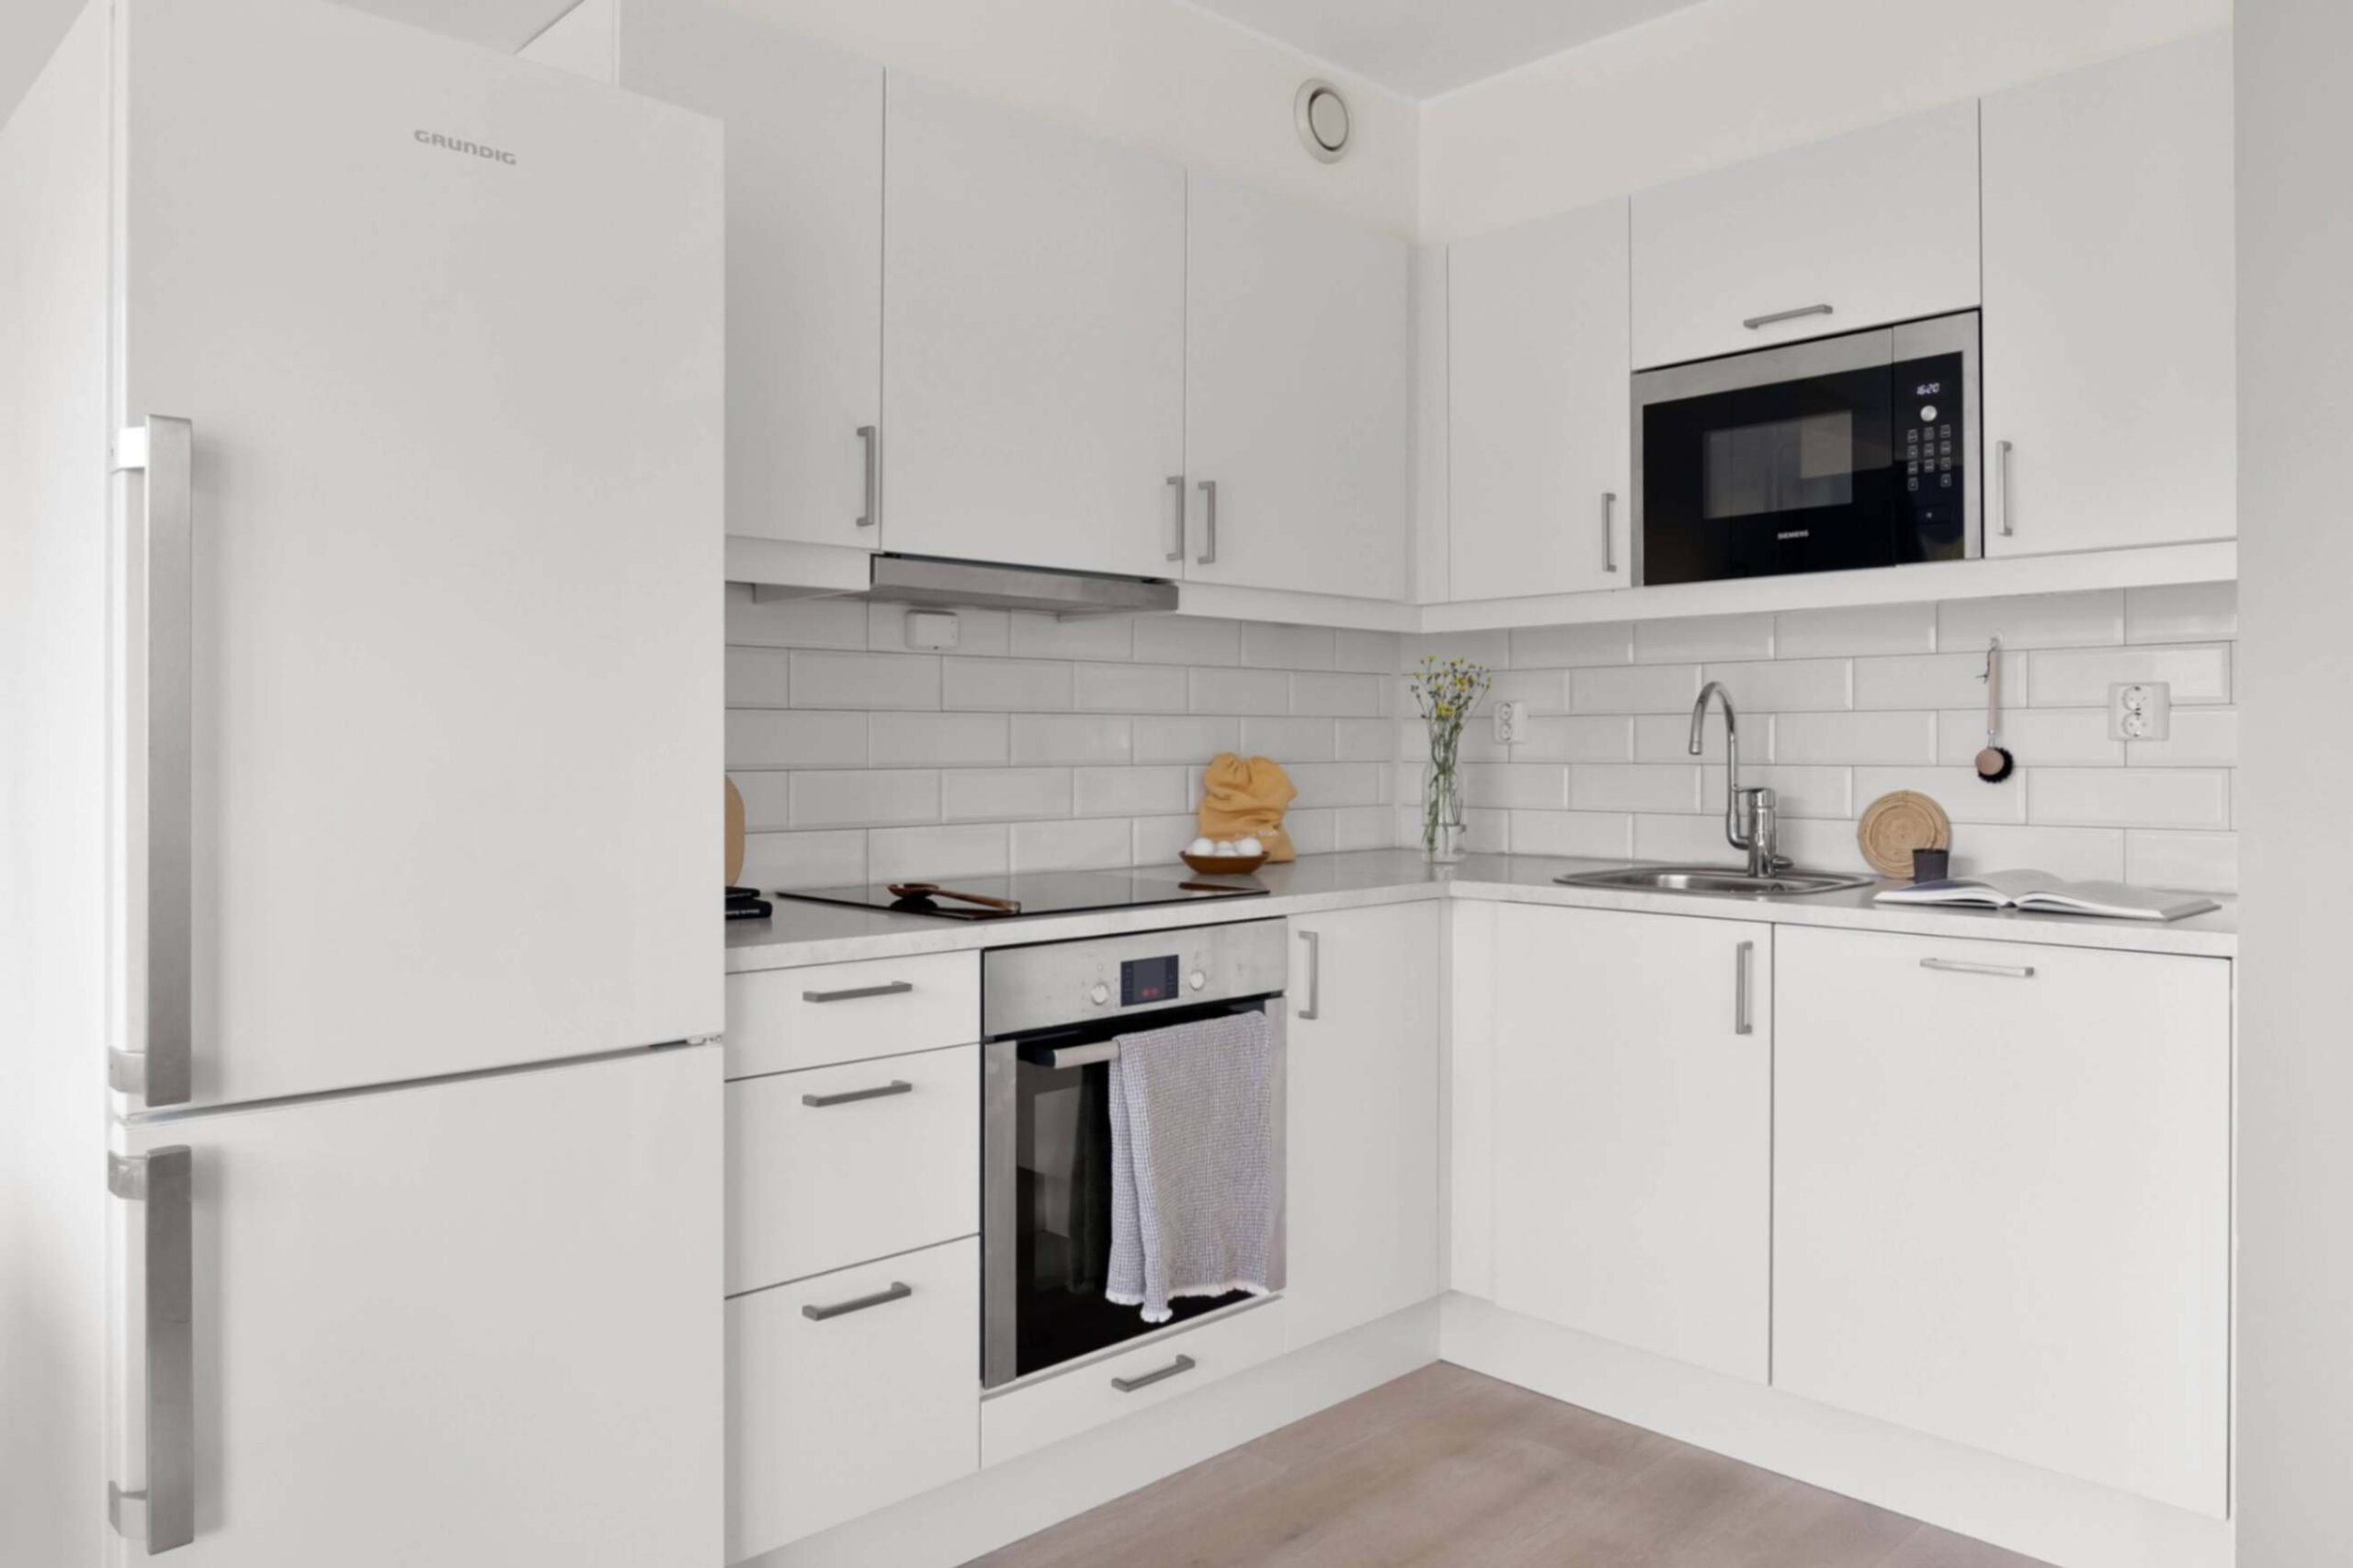
A U-shaped kitchen uses three sides of a space to create an enclosed cooking zone.It can provide substantial storage and counter space, but it also requires more careful planning than the simpler layouts.In a small studio, a U-shaped arrangement can make the room feel boxed in if the central opening is too restrictive.
Best for:
• Larger studios
• Loft-style apartments
• Dedicated kitchen corners
• People who need substantial storage
When to avoid it
If adding the third side makes movement difficult, do not force a U-shape.A simpler one-wall or L-shaped arrangement may provide a better everyday experience.
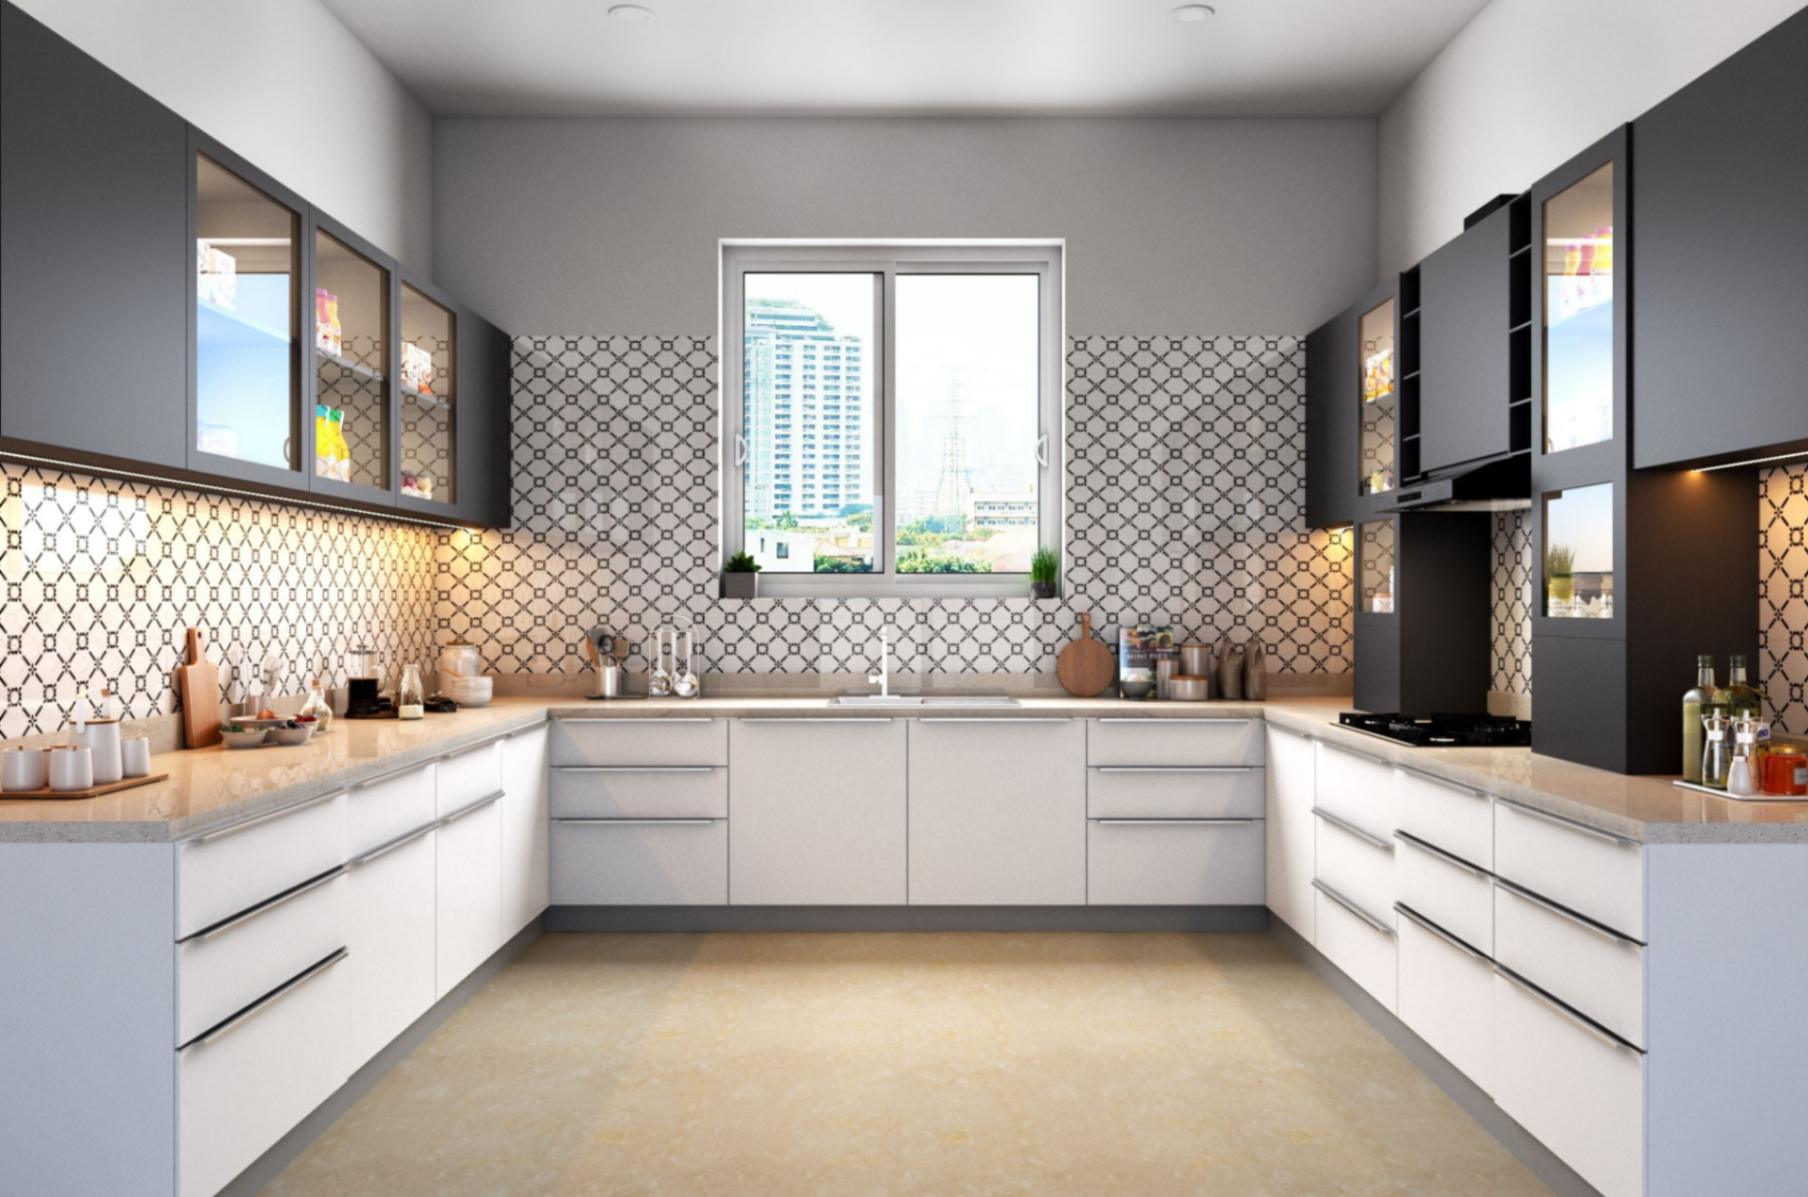
How to Choose the Right Small Kitchen Layout
Choosing a layout should not begin with the question:
“Which kitchen looks the best?”
Start with:
“Which kitchen works best for the way I live?”
Use this simple process.
Step 1: Measure the Available Space
Before looking at products or choosing a layout, measure:
• Wall lengths
• Ceiling height
• Door openings
• Window positions
• Existing plumbing
• Electrical outlets
• Existing appliance locations
• Available walking space
Do not rely on estimates.A small difference in available space can affect whether a cabinet, appliance or storage unit can actually be used comfortably.
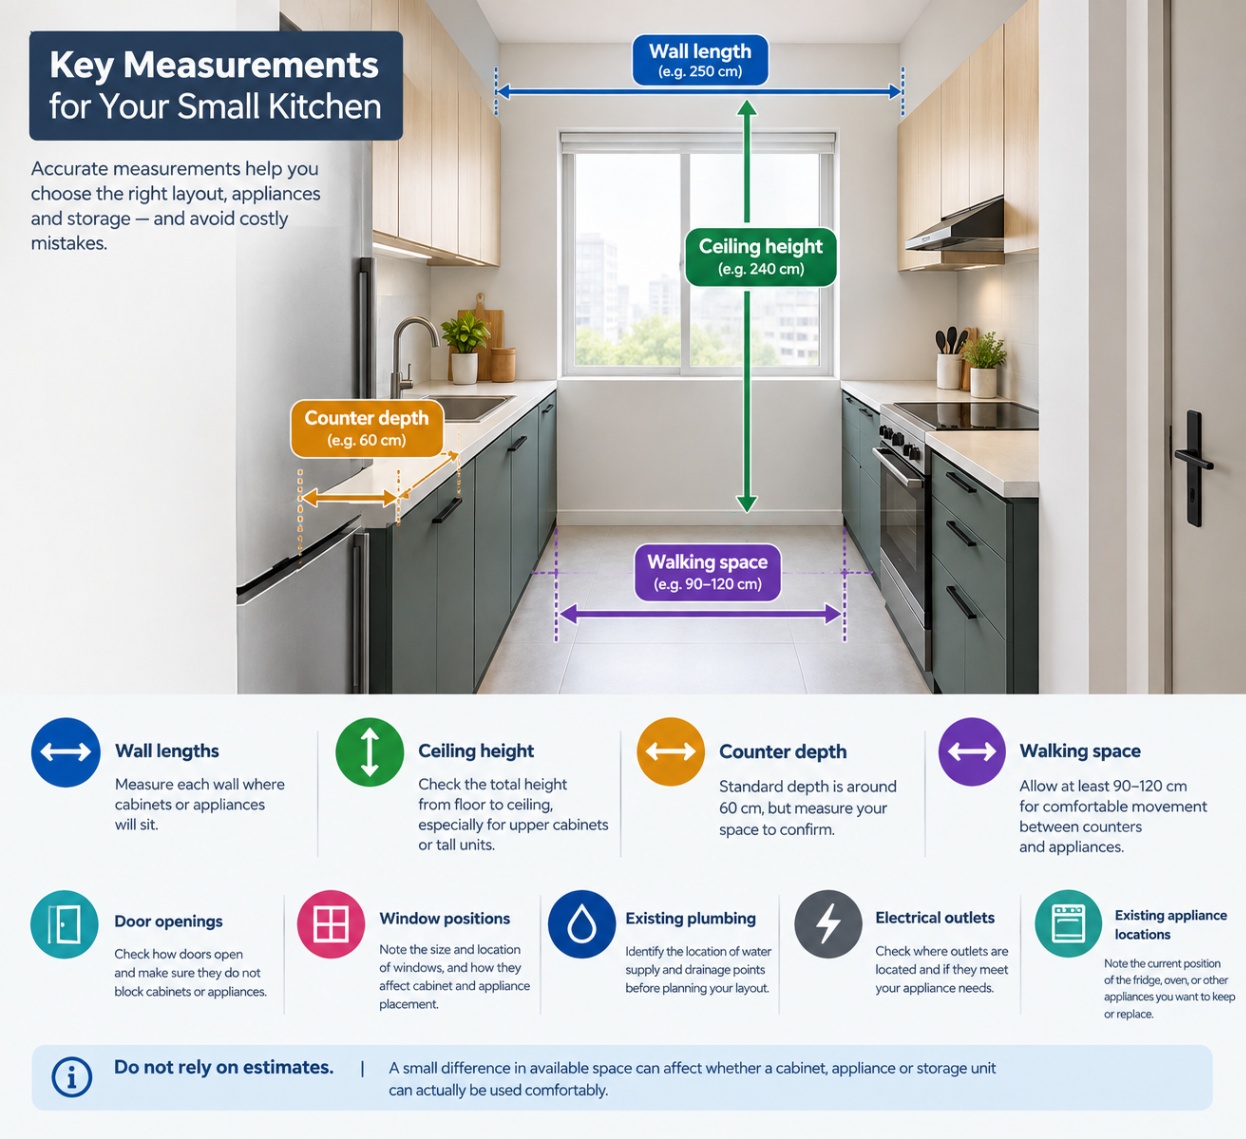
Measurement Disclaimer: The measurements shown in this visual are provided for general reference and illustration only. They are not universal requirements or fixed standards for every kitchen. Actual dimensions and comfortable clearances can vary depending on the room, kitchen layout, appliances, cabinetry, accessibility needs and local building requirements. Always measure your specific space and verify dimensions before purchasing products or making changes to your kitchen.
If you are planning a complete studio apartment, the bathroom deserves the same attention to space, circulation and storage as your kitchen. Continue with our guide to Small Bathroom Layout Ideas for Studio Apartments for practical layout options, space-saving storage ideas, ventilation tips and design strategies for compact bathrooms.
Step 2: Identify Your Essential Appliances
Before planning storage, decide which appliances you genuinely need. Your essential setup might include:
• Refrigerator
• Cooktop
• Microwave
• Sink
• Compact oven
• Coffee maker
You may not need every appliance normally found in a full-size kitchen.A smaller home rewards selective choices. If one appliance can perform several useful functions, it may be more valuable than several single-purpose appliances competing for limited counter and storage space.
Step 3: Decide How Much Counter Space You Actually Need
Counter space disappears quickly in a micro kitchen. Think about your normal cooking routine. If you regularly prepare meals from scratch, you may need more uninterrupted preparation space. If you mostly make quick meals, a smaller preparation zone may be enough.
Step 4: Consider the Rest of the Studio
This is where small kitchen layouts for studio apartments differ from ordinary small kitchens. Your kitchen does not exist independently. It shares visual space with your bed, sofa, desk, dining area and other belongings. A layout that works perfectly in a dedicated small kitchen may make a studio apartment feel crowded. Your kitchen should support the overall floor plan, not consume it.
Step 5: Think About Your Cooking Habits
Ask yourself:
• Do I cook every day?
• Do I mostly prepare simple meals?
• Do I need an oven?
• Do I entertain guests?
• Do I need a dining surface?
• Do I use many pans?
• Do I need space for coffee equipment?
• Do I prefer appliances hidden away?
Your answers will help determine which layout and storage strategy make sense.
Smart Storage Ideas for a Micro Kitchen
Once you have selected the layout, storage becomes the next major challenge. The goal is not simply to add more storage. The goal is to make storage accessible while keeping the kitchen visually calm.
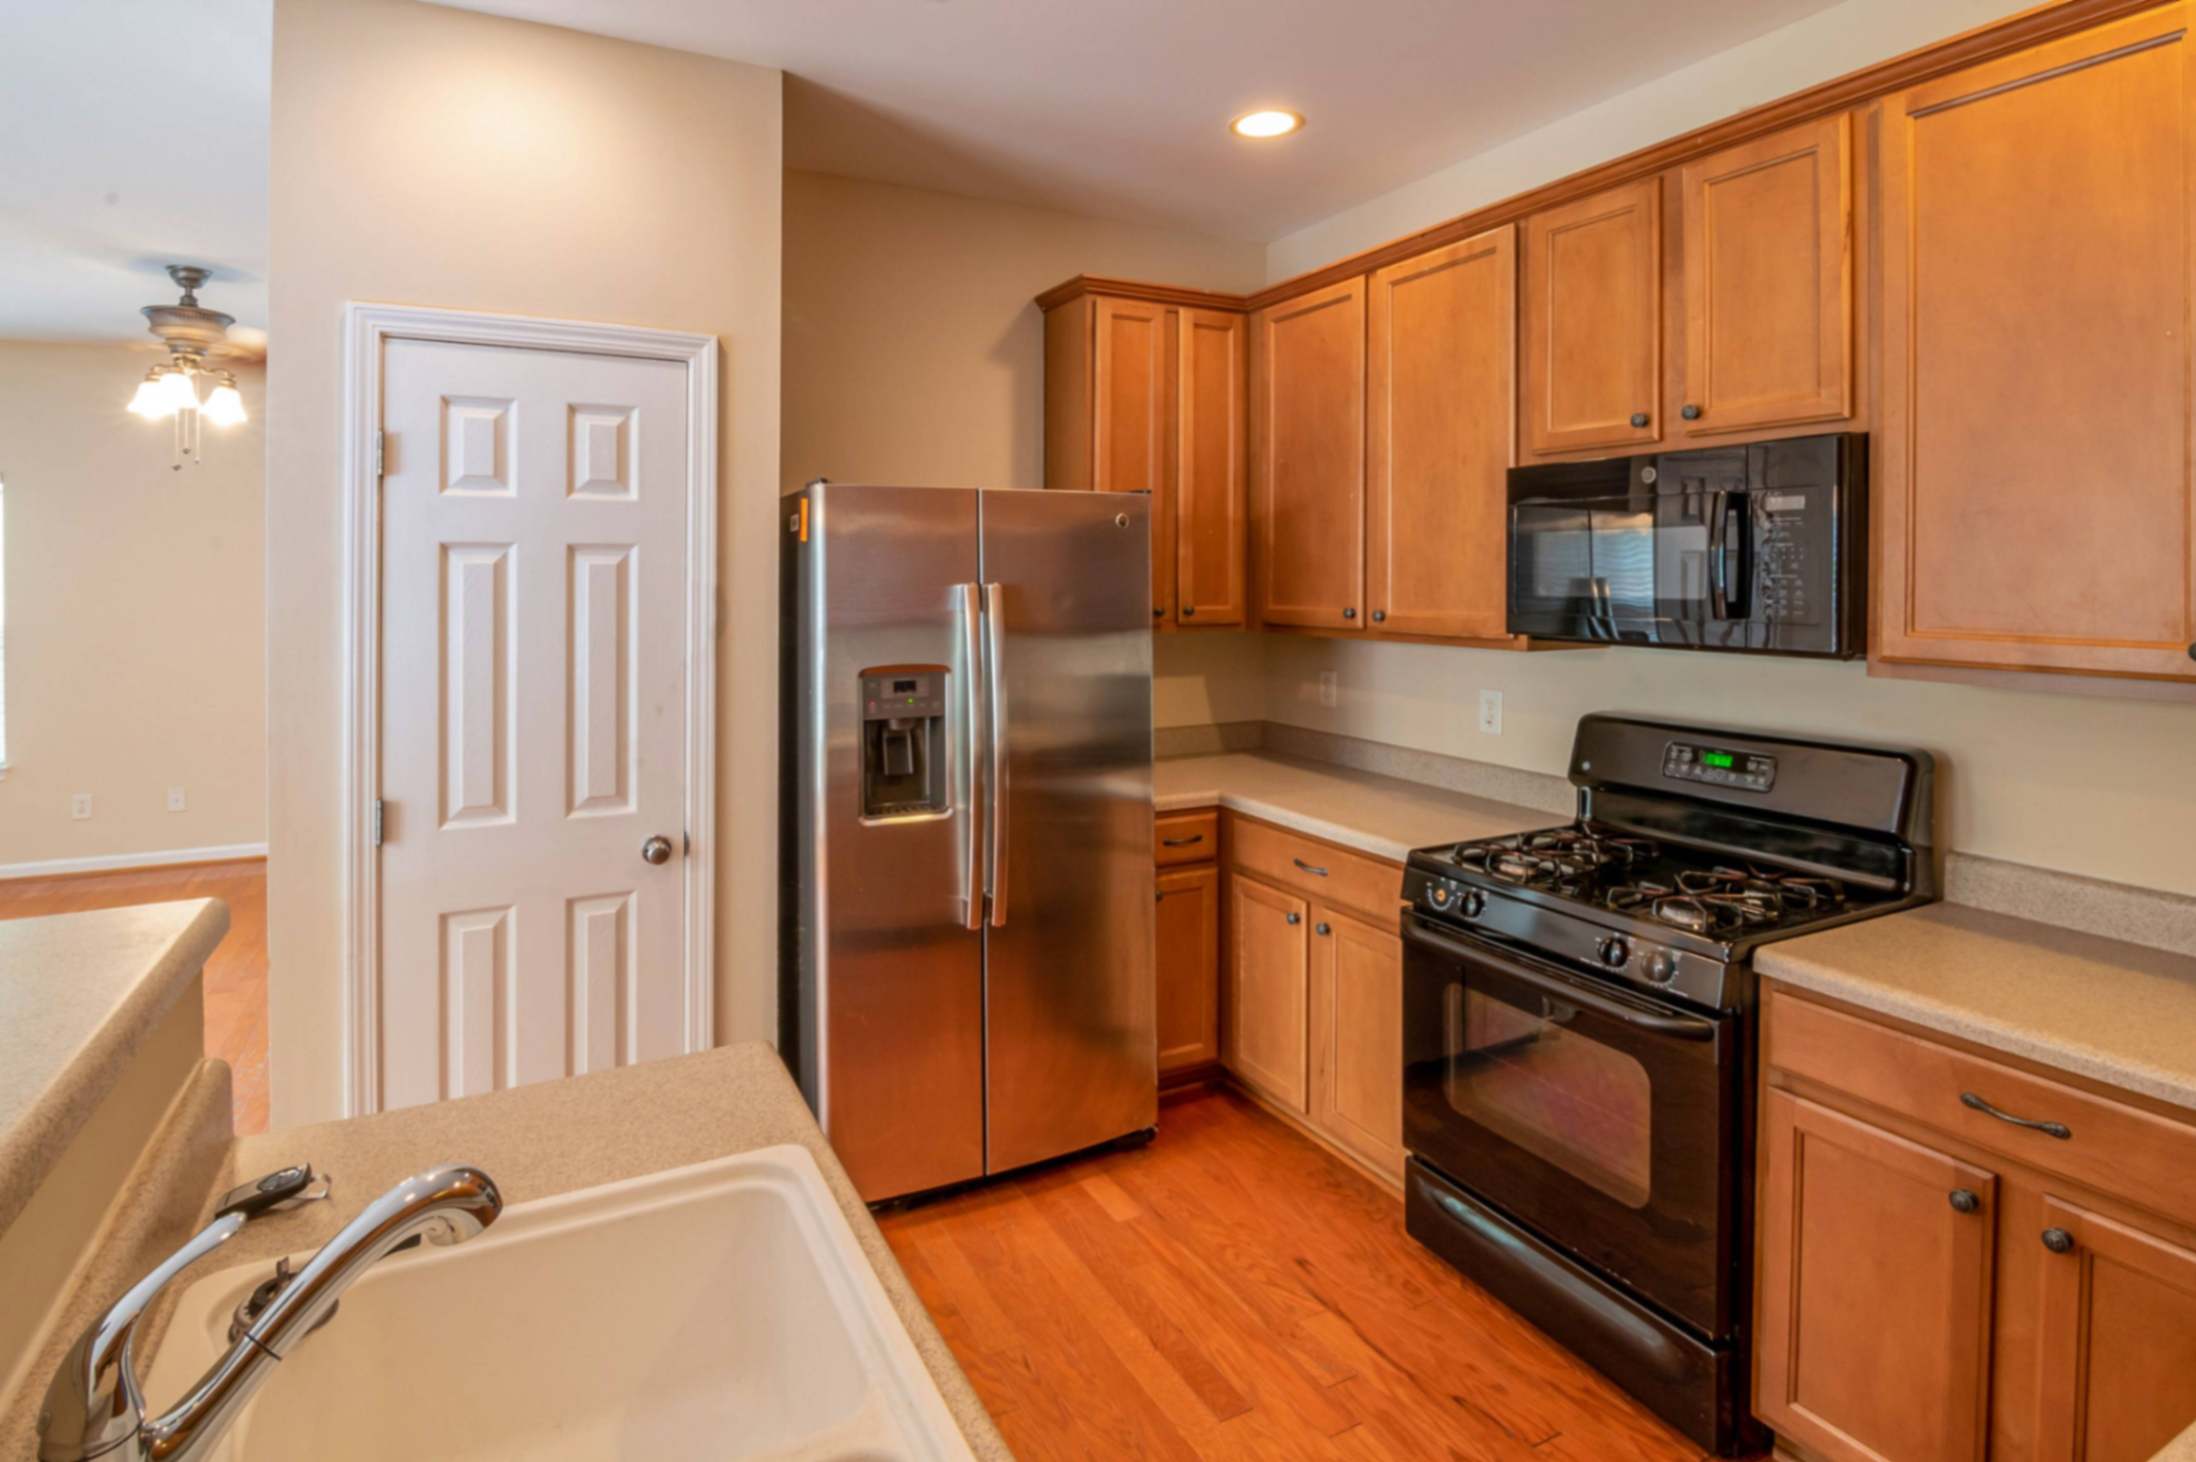
Use Vertical Space
When floor space is limited, look upward. Tall cabinets, carefully planned shelving and other vertical storage can turn unused wall space into useful storage. Using available wall height can also reduce the temptation to leave everyday items scattered across the counter.
Use Narrow Storage Where It Solves a Problem
A narrow pull-out cabinet can make use of a small gap that would otherwise be wasted. But do not choose narrow storage simply because it fits. Ask what you will actually store inside it. A slim pantry is useful when it solves a specific storage problem.
Use the Space Under Cabinets
The area beneath upper cabinets can support:
- Under-cabinet lighting
- Magnetic storage
- Small rails
- Frequently used utensils
- Compact organizers
Keep this area controlled. Too many hanging objects can make a tiny kitchen look cluttered very quickly.
Keep Daily Items Accessible
Your most frequently used items should be easiest to reach. Less frequently used cookware can go into higher or less accessible storage. This simple principle can reduce unnecessary movement and make the kitchen easier to maintain.
How to Make a Small Kitchen Feel Bigger
A small kitchen does not have to physically become larger to feel more spacious. Visual simplicity can make a significant difference.
Keep Sightlines Open.
Avoid placing unnecessary tall objects where they interrupt the view across the room. Open sightlines can help the studio feel connected rather than divided into several cramped areas.
Choose a Controlled Color Palette
You do not need an entirely white kitchen. Instead, choose a limited palette that works with the rest of your studio. Warm neutrals, natural wood tones, soft gray, muted green and other restrained colors can create a calm appearance without making the space feel sterile.
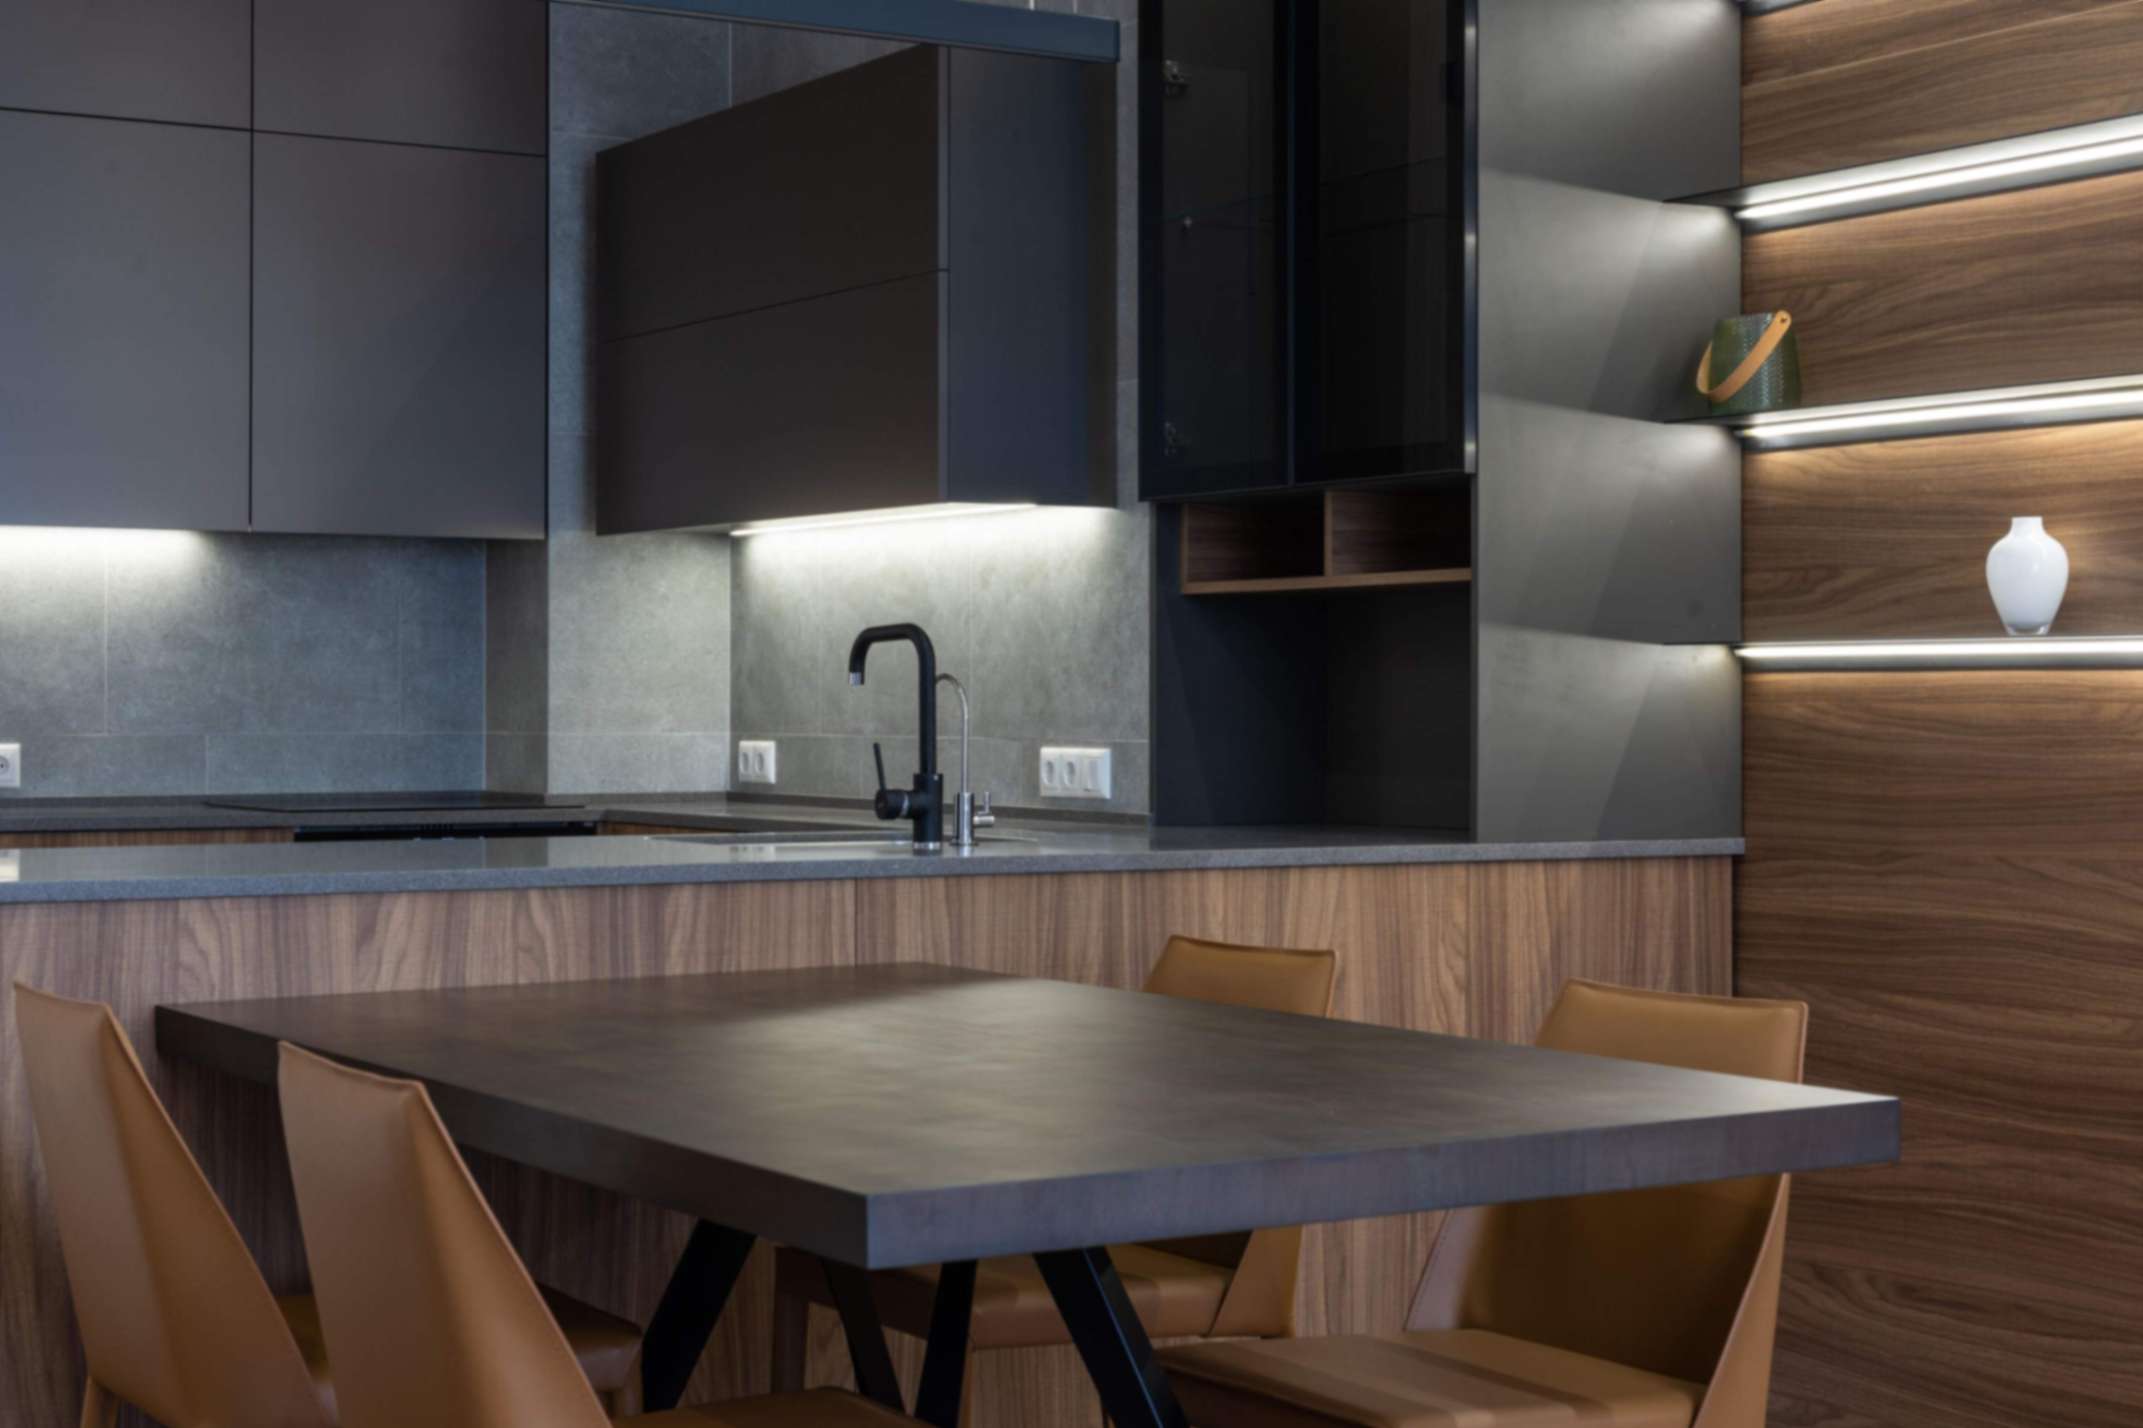
Use Lighting Strategically
Good lighting can make a compact kitchen more comfortable and functional.
Consider:
- Under-cabinet lighting
- Ceiling lighting
- Wall lighting
- Task lighting around preparation areas
Under-cabinet lighting is particularly useful because it illum
Minimalist Micro Kitchen Ideas
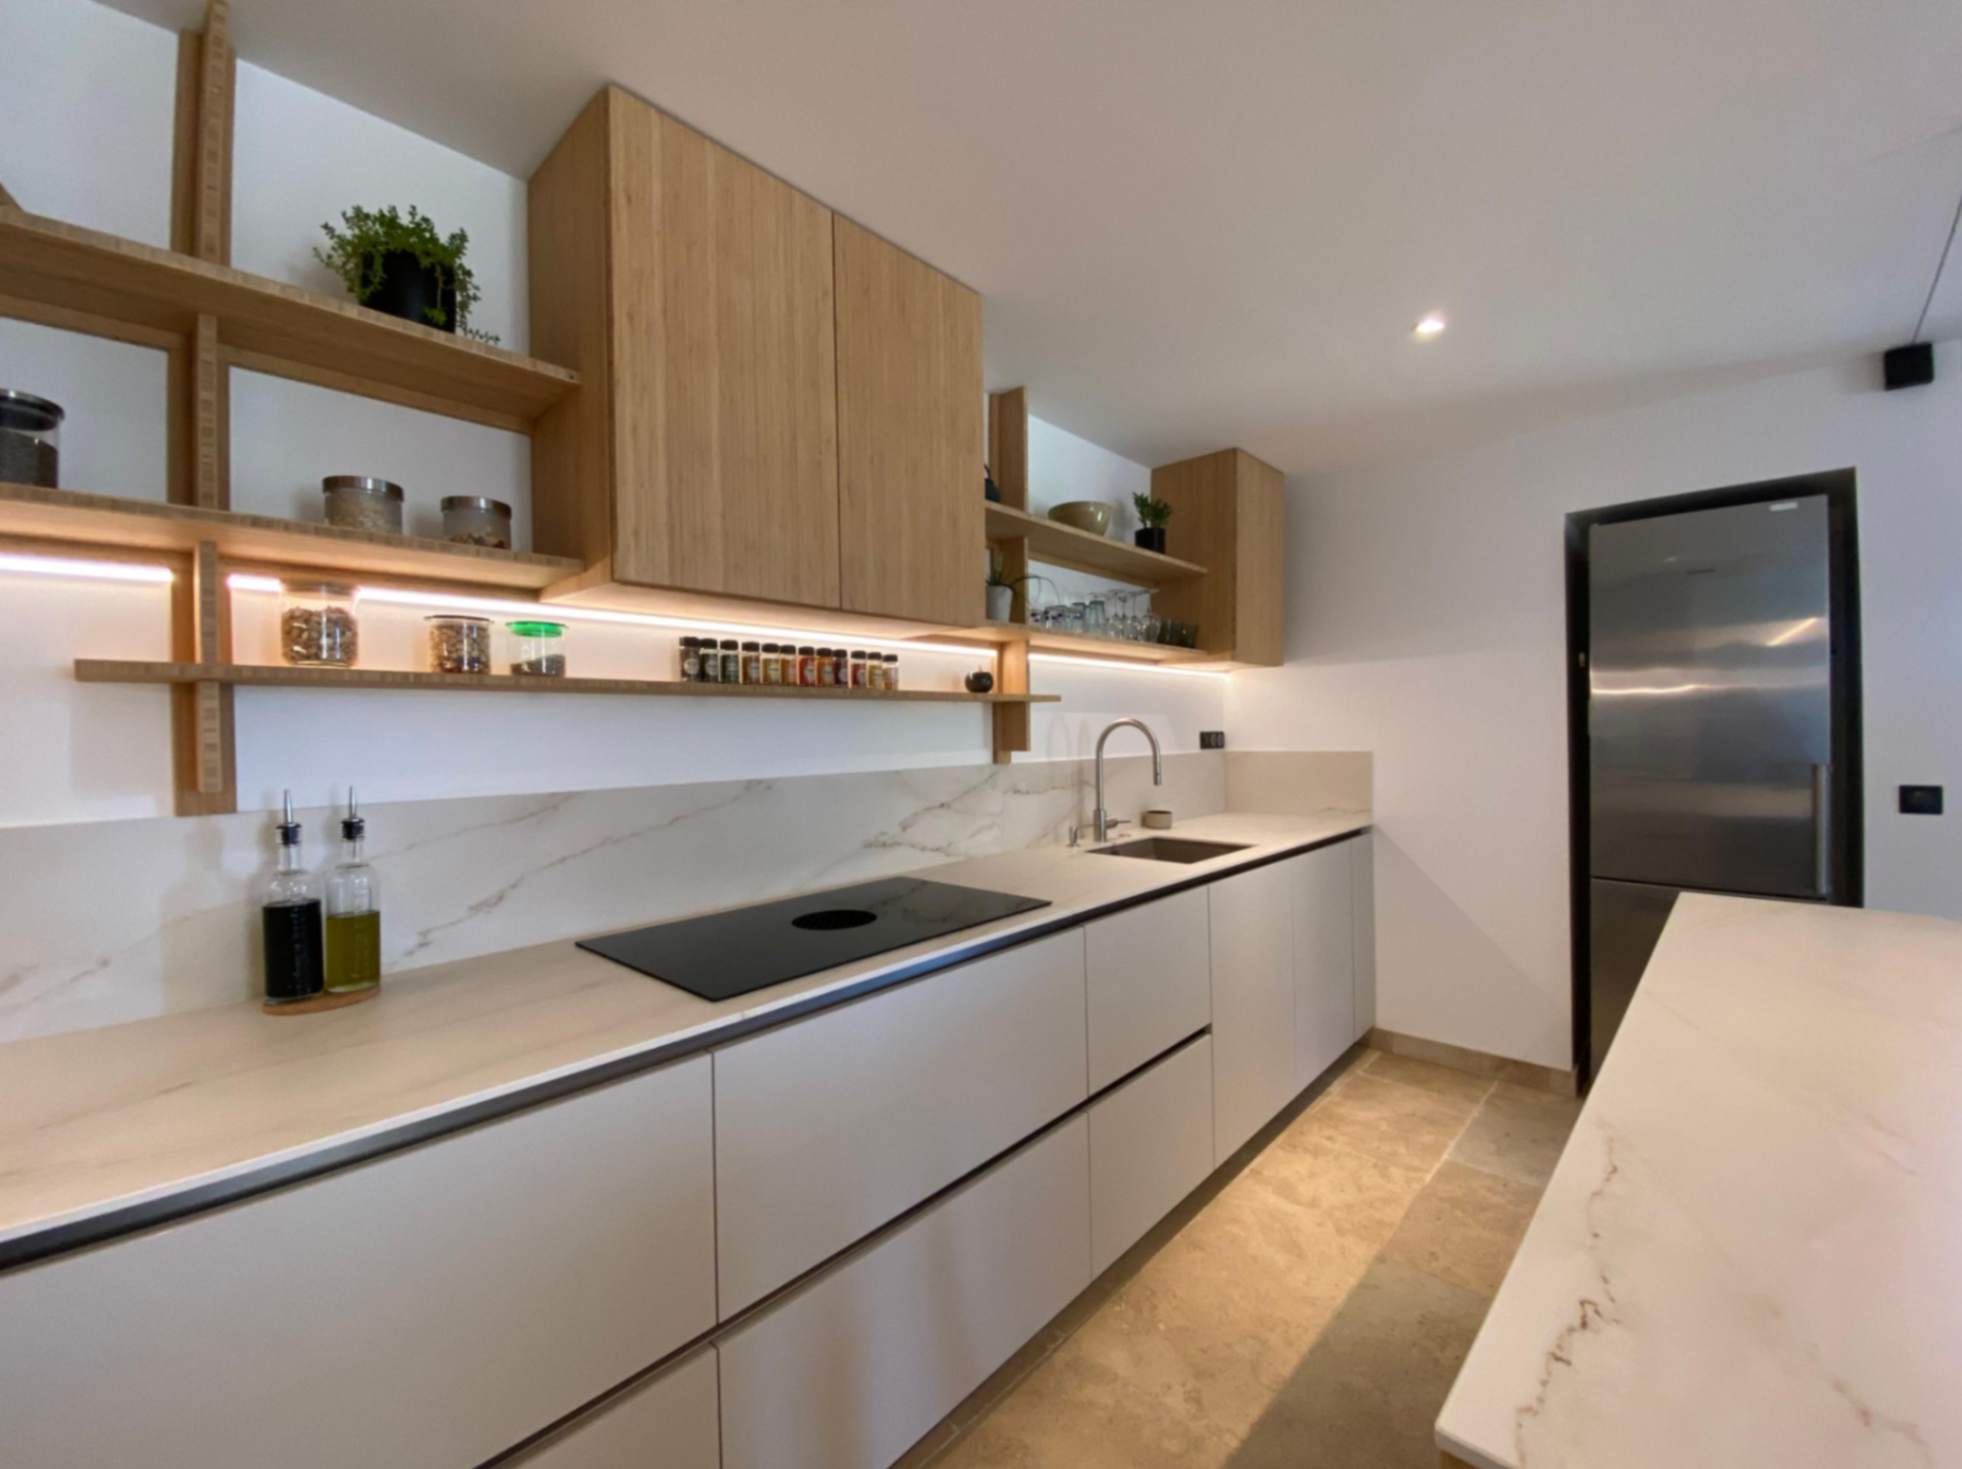
Minimalism can work particularly well in a studio because everything is visible. The goal is not to own as few things as possible. The goal is to make sure that the things you own have a clear purpose. A minimalist micro kitchen might use:
- Simple cabinet fronts
- Limited countertop items
- Consistent materials
- Closed storage
- A few carefully chosen open shelves
- Warm, practical lighting
- Compact multifunctional appliances
One useful concept associated with Japanese interiors is Ma, which broadly refers to the intentional use of space between things. You do not need to recreate a traditional Japanese kitchen to apply the principle. Simply leave enough visual breathing room between the objects you use.
Renter-Friendly Micro Kitchen Upgrades.
Renting a studio apartment does not mean you have to accept an impractical kitchen. The key is to focus on improvements that can be removed or reversed when you move.
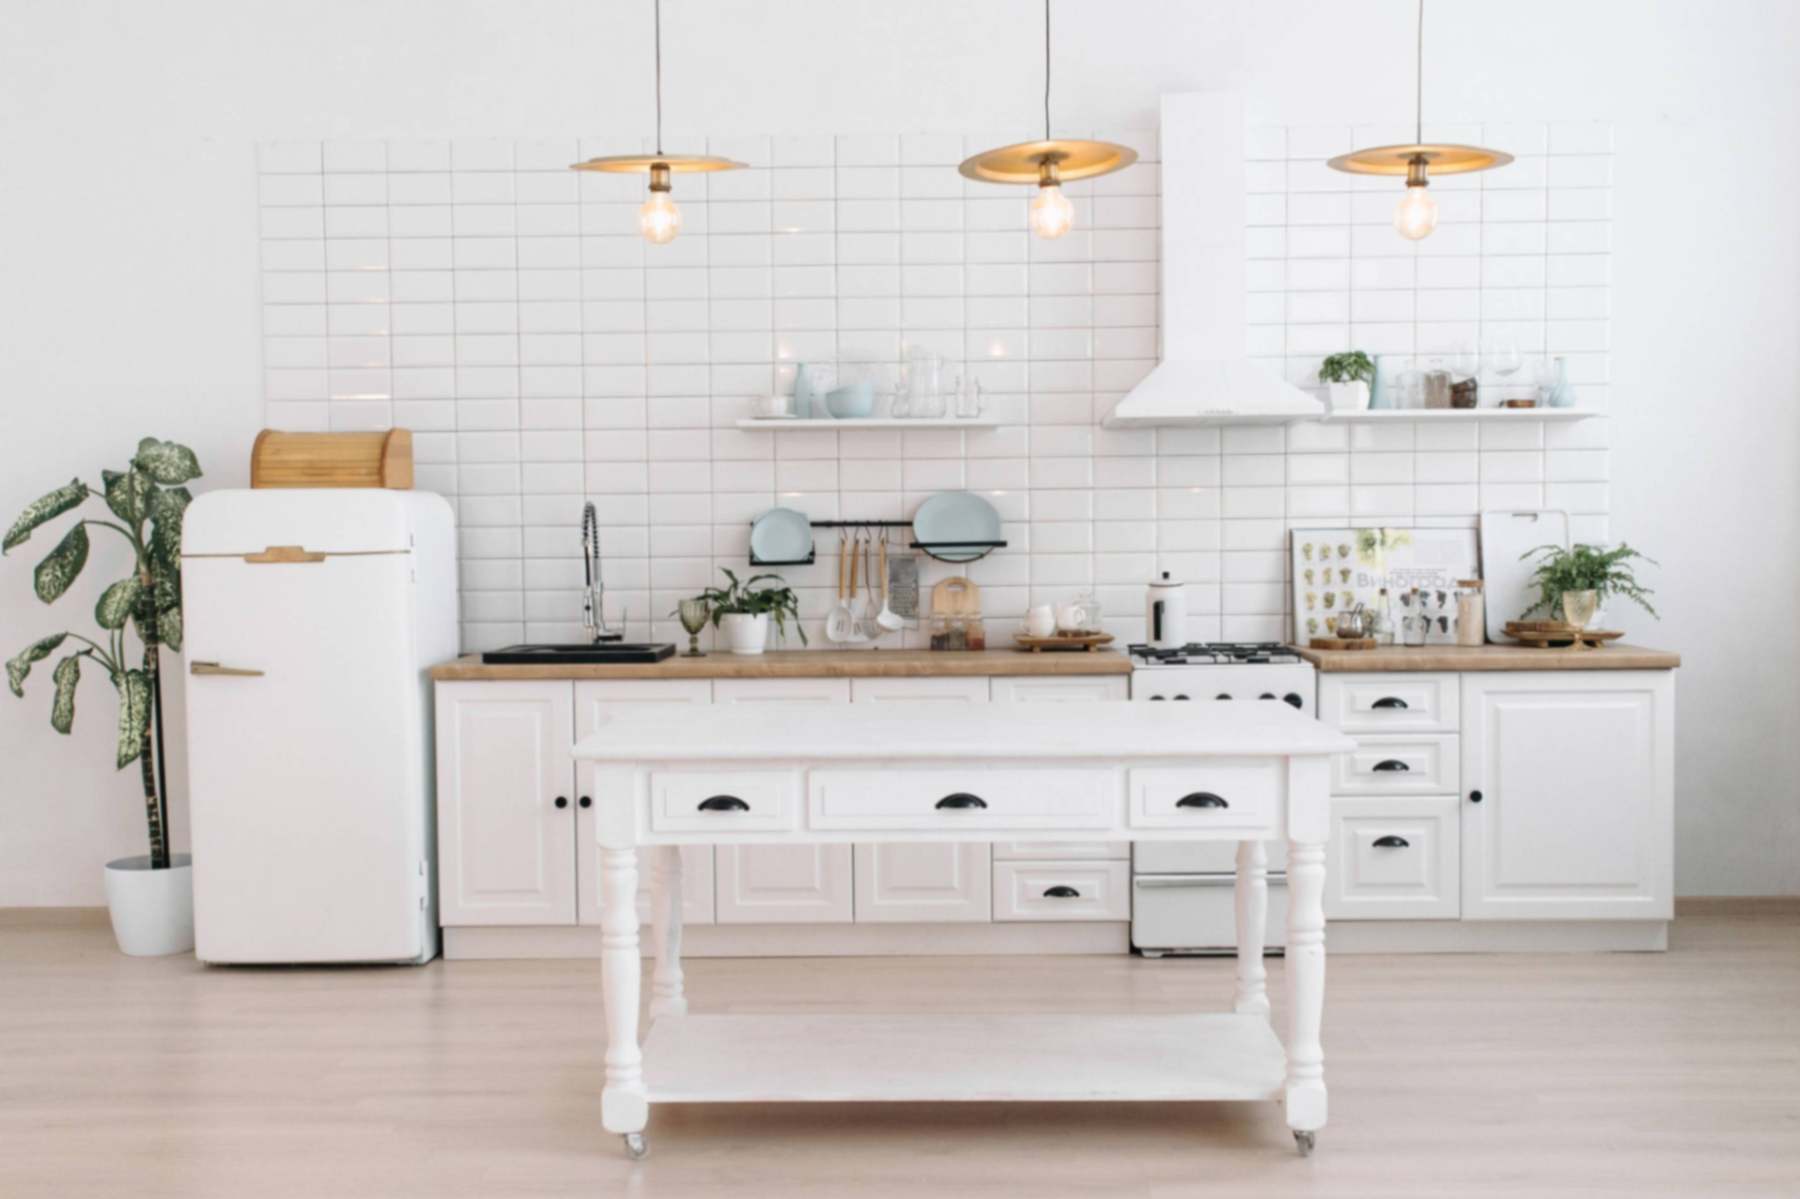
Possible options include:
- Removable hooks
- Freestanding shelves
- Adhesive lighting where appropriate
- Countertop organizers
- Freestanding kitchen carts
- Portable storage solutions
- Removable drawer organizers
- Peel-and-stick products where permitted
Always check your rental agreement before using adhesive products, drilling into walls or making changes to electrical or plumbing systems.
Don't Let "Renter-Friendly" Become "Clutter-Friendly"
This is an easy mistake to make. Because removable products are convenient, it can be tempting to keep adding them. Choose only solutions that solve a real problem. One well-chosen storage cart is better than several random organizers scattered around the room.
Micro Kitchen Organization Tips That Make Everyday Life Easier
Good organization should make the kitchen easier to use, not harder.
Create Three Main Zones
Think about your kitchen as three basic activity zones:
Prep
Where you chop, mix and assemble food.
Cook
Where you use the cooktop, oven or other cooking appliances.
Clean
Where you wash dishes and clean equipment.
The exact arrangement will depend on your plumbing, appliances and available space, but thinking in zones can help you avoid an inefficient arrangement.
Keep Counters Clear
A clear counter creates an immediate feeling of space. Try keeping only the appliances and objects you use frequently on display. Everything else should have a designated storage location.
Control Cooking Smells
In a studio apartment, cooking smells can travel directly into the sleeping and living areas. Use the ventilation available in your apartment correctly and follow the manufacturer’s instructions for your cooking appliances. You can also reduce lingering smells by keeping waste covered, cleaning cooking surfaces regularly and storing strongly scented ingredients in sealed containers.
Think About Appliance Noise
Your kitchen may be only a few steps from your bed. That makes appliance noise more noticeable than it would be in a larger apartment. When researching appliances, check the manufacturer’s noise information where available and consider how often the appliance will operate while you are sleeping or working.
Common Small Kitchen Layout Mistakes to Avoid
A small kitchen does not become functional simply because everything fits. Here are some common mistakes that can make a compact kitchen frustrating.
Trying to Fit Too Many Appliances
Every appliance consumes physical space and creates another item that needs storage. Choose appliances based on your actual lifestyle.
Adding an Island Because It Looks Good
An island can be useful, but it can also restrict circulation in a small room. A slim movable cart, fold-down table or compact peninsula may provide similar functionality with less commitment.
Ignoring Door and Drawer Openings
A cabinet may technically fit into a space while its door or drawer becomes difficult to use. Always consider what happens when:
· Refrigerator doors open
· Oven doors open
· Cabinet doors swing outward
· Drawers extend fully
Filling Every Wall With Storage
More storage is not always better. Too much cabinetry can make a small kitchen feel heavy. Balance closed storage with carefully selected open areas and visual breathing room.
Forgetting the Sleeping Area
If your bed is directly beside the kitchen, think about:
· Cooking smells
· Appliance noise
· Lighting
· Visual clutter
· Food storage
· Waste management
A kitchen that looks beautiful during the day still needs to work when you are trying to sleep.
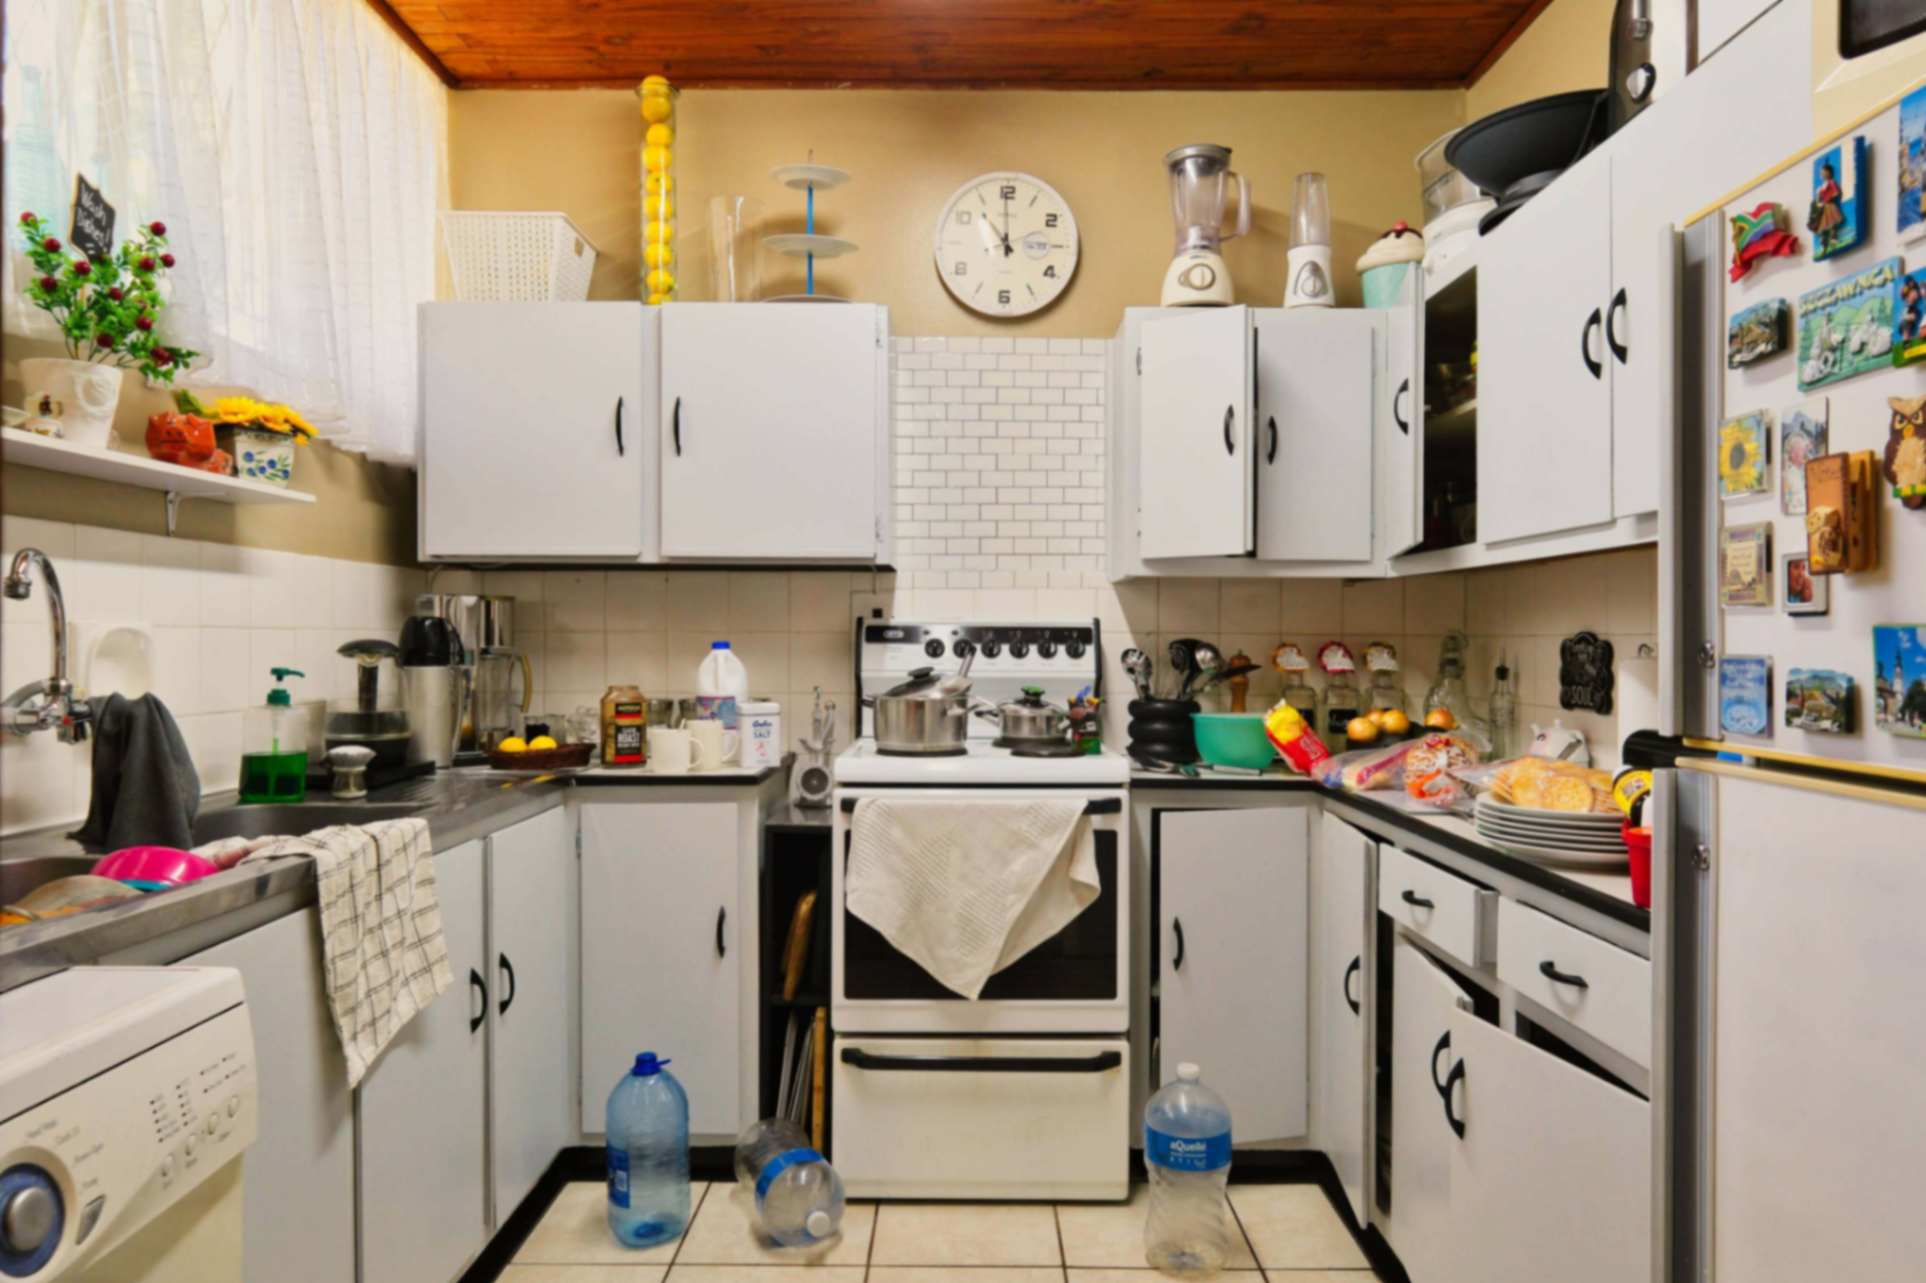
A cluttered compact kitchen
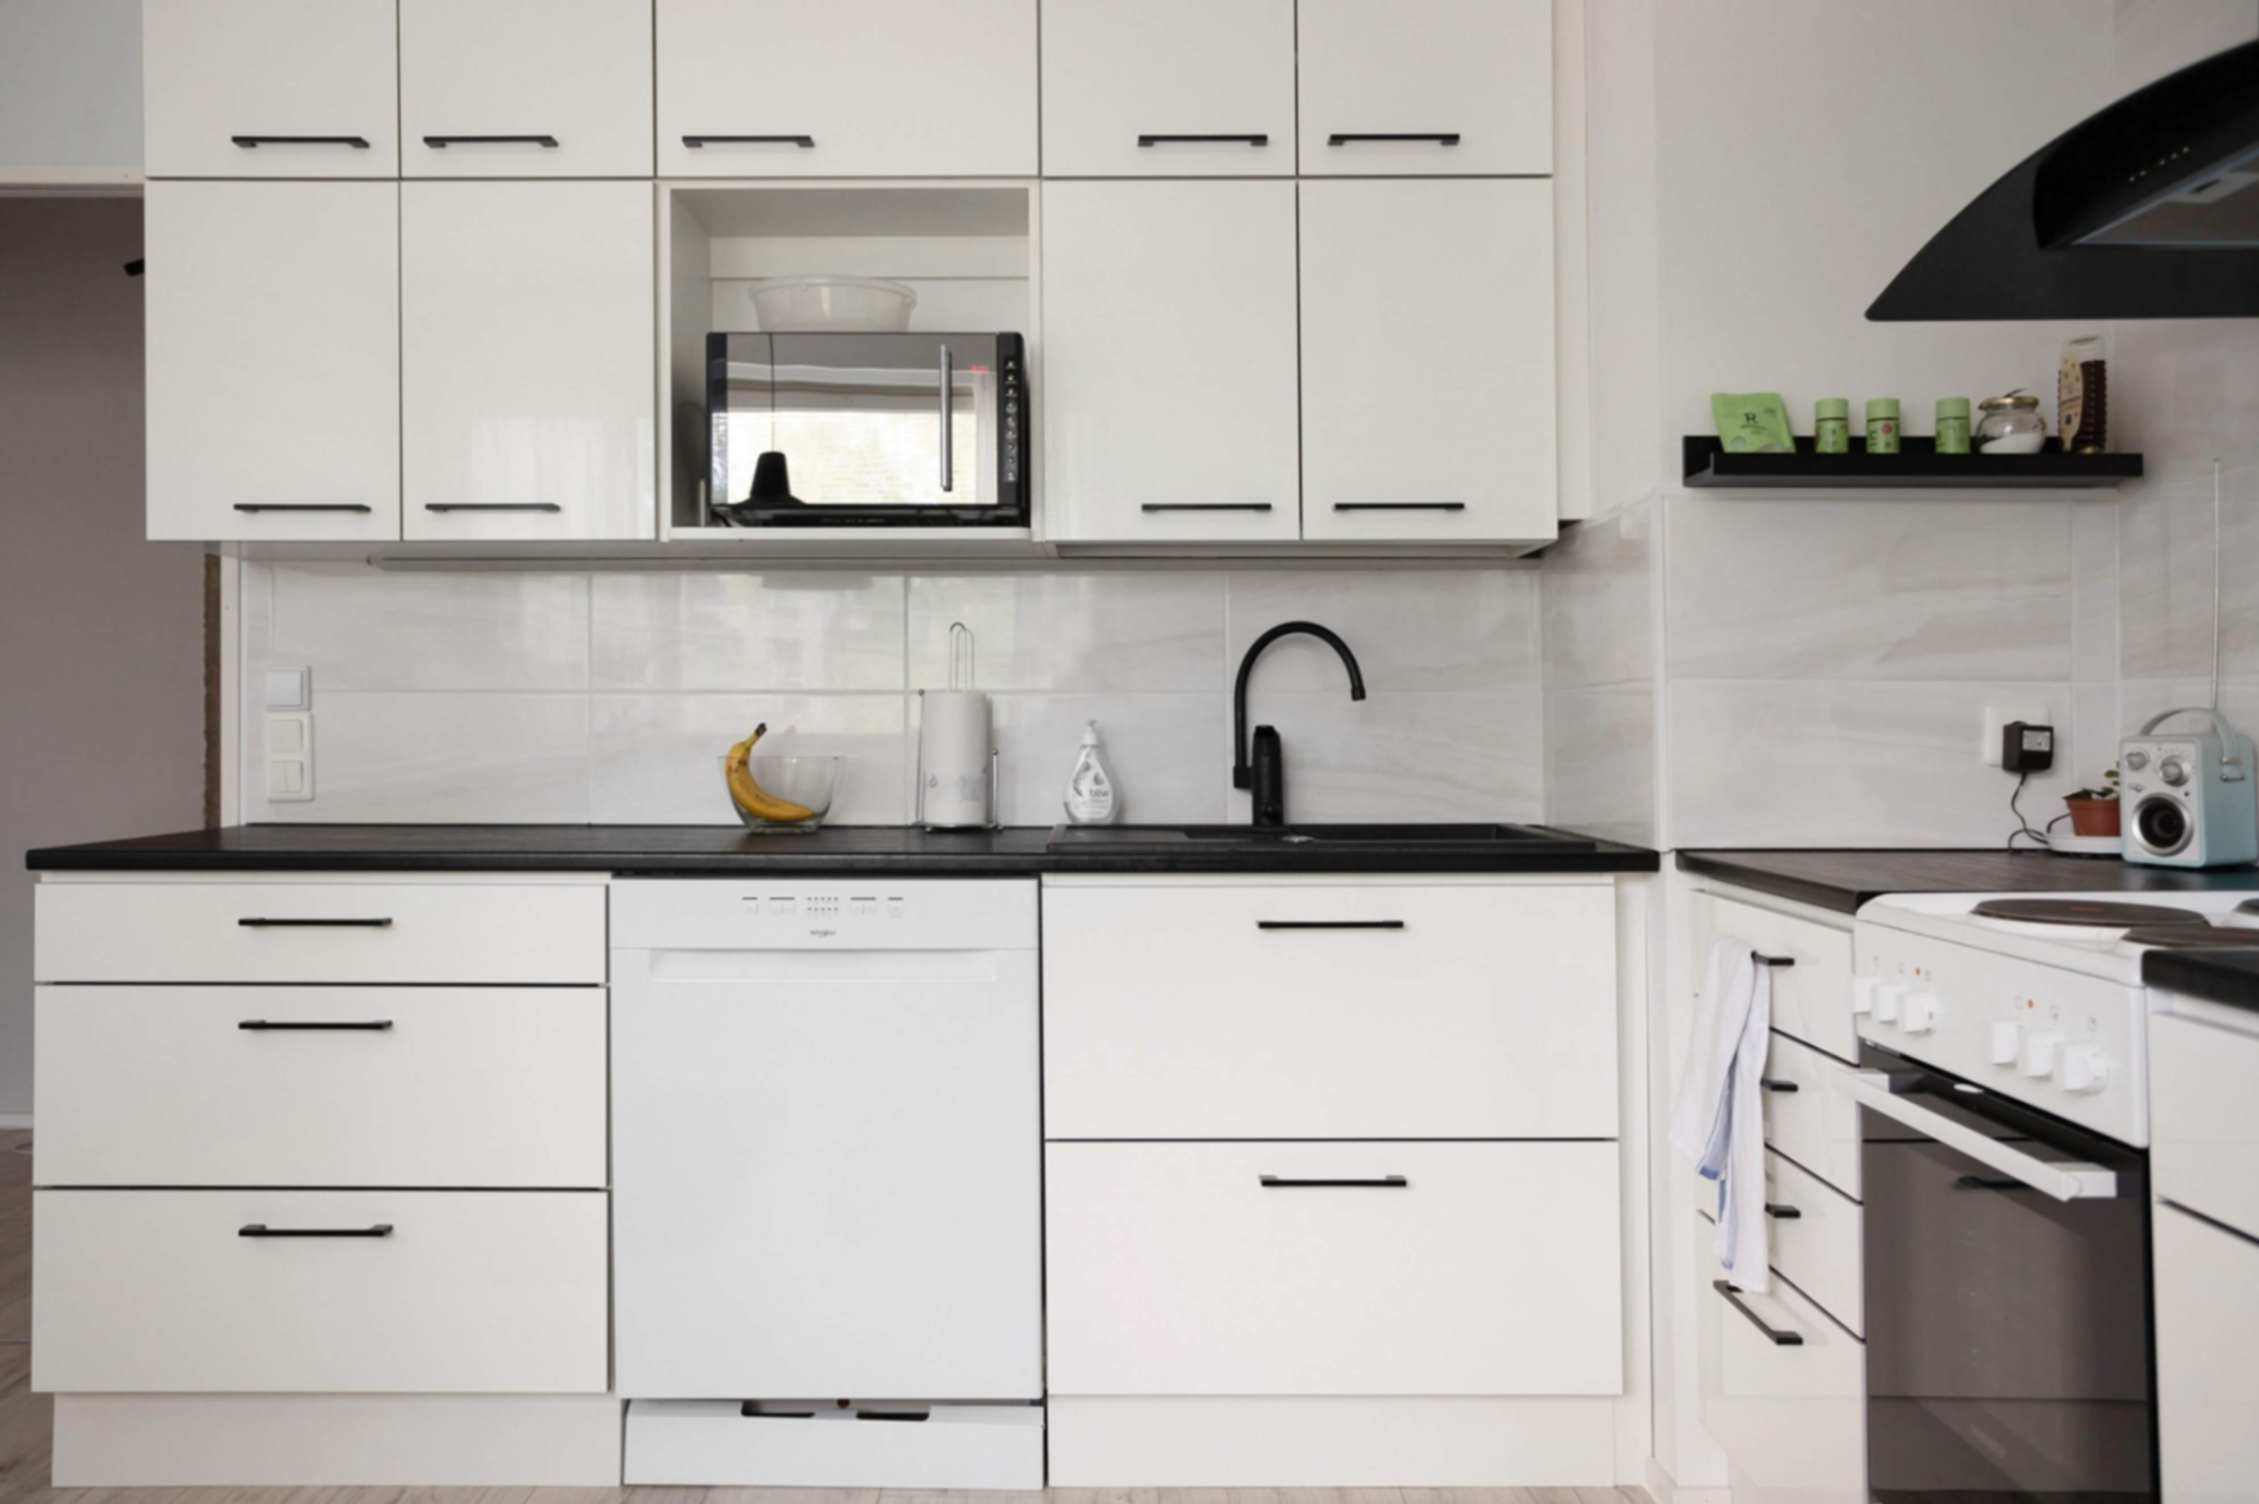
a calm organized version
How to Create Zones Around a Micro Kitchen
Your kitchen can help organize the entire studio. You do not necessarily need a wall to separate the kitchen from the rest of the apartment.
Try using:
- A change in lighting
- A small rug
- A slim shelving unit
- A compact dining table
- A peninsula
- Different flooring
- A subtle wall-color change
- Furniture positioning
The goal is to create a visual boundary without making the room feel smaller. For example, a slim open shelf can separate a kitchen from the sleeping area while still allowing light and sightlines to pass through.
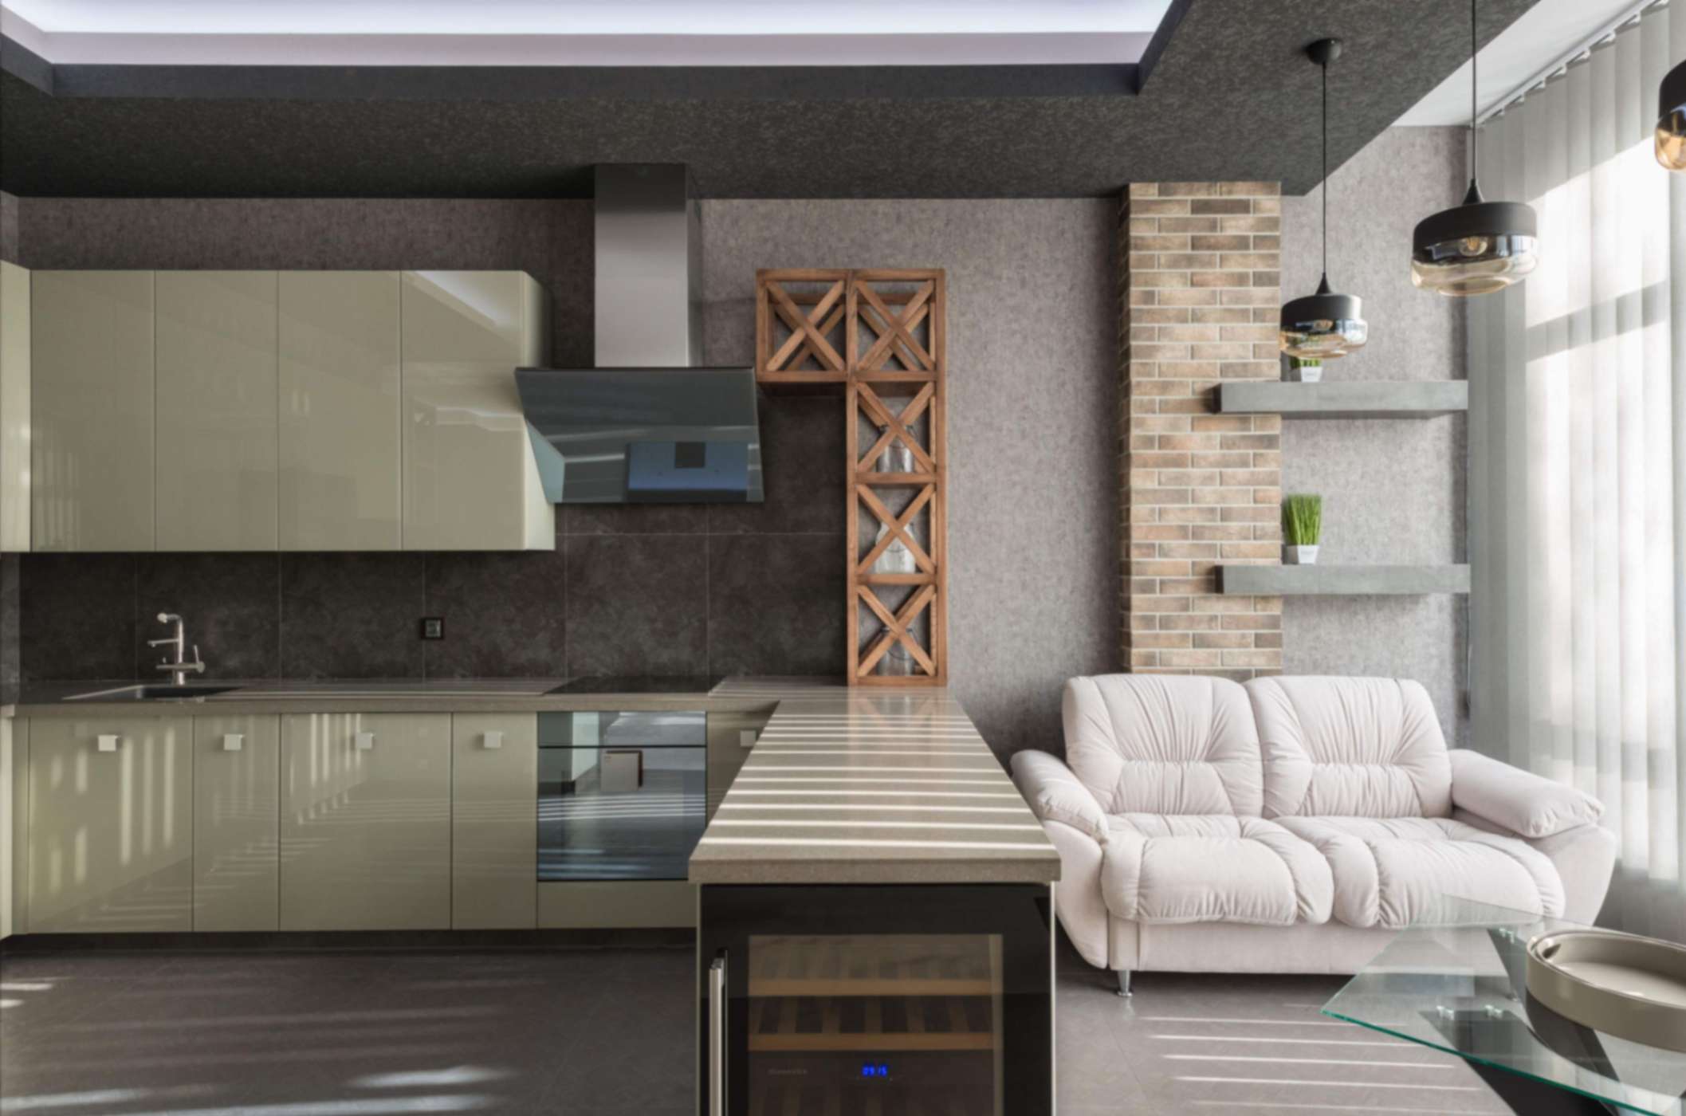
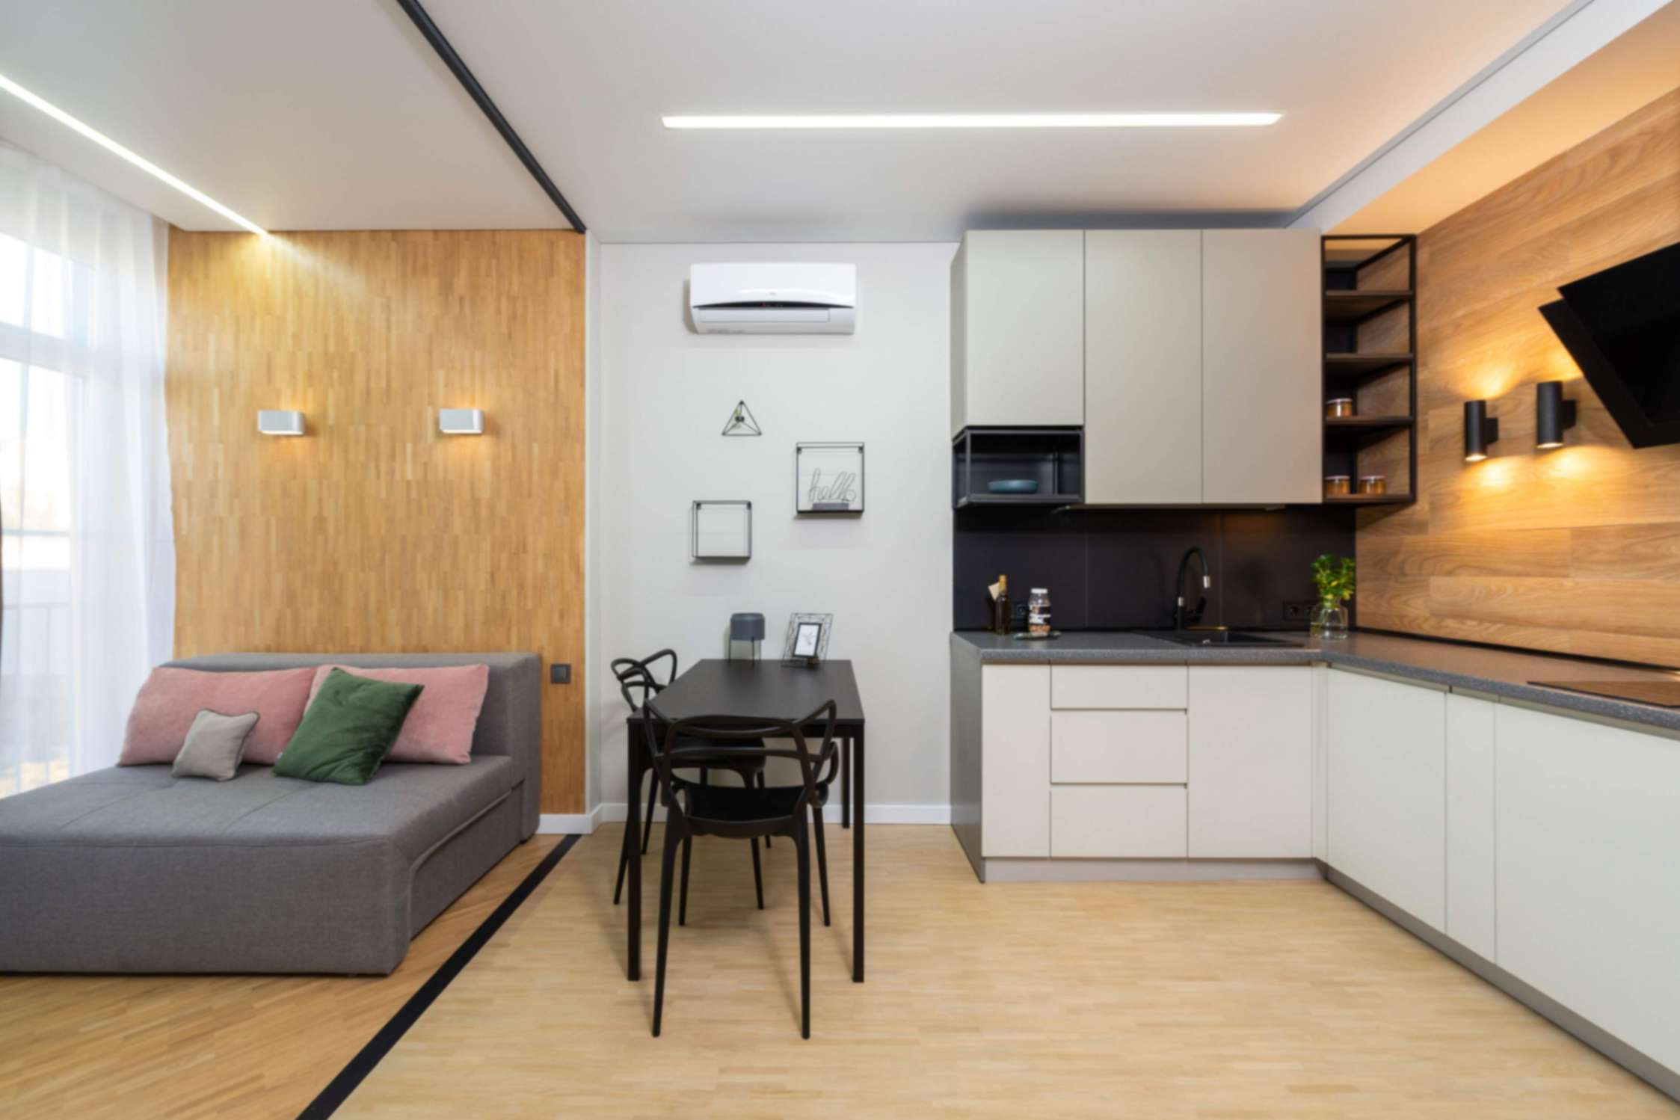
studio apartment zoning ideas ➜
Small Kitchen Ideas for Different Studio Sizes
The size and shape of your studio can influence which kitchen arrangement makes the most sense. Instead of relying only on total square footage, pay attention to the actual kitchen footprint and the shape of the room.
Very Small Studios
Prioritize:
- One-wall kitchens
- Compact appliances
- Vertical storage
- Multifunctional furniture
- Clear floor space
Avoid adding furniture simply because you have a small amount of empty floor area.
Medium Studios
You may have enough flexibility for:
- L-shaped kitchens
- Compact galley layouts
- Small peninsulas
- Larger preparation areas
- More substantial storage
The key is maintaining enough circulation space around the kitchen.
Larger Studios and Loft Spaces
You may have room for:
- U-shaped kitchens
- Larger counters
- Peninsulas
- Compact islands
- More dedicated storage
But more floor area does not mean you need to fill it. A larger studio can still benefit from a simple, visually controlled kitchen.
Micro Kitchen Design Ideas for 2026
Current small-space kitchen thinking increasingly focuses on making limited areas work harder without making them feel more crowded. Some useful directions to consider include:
Multifunctional Surfaces
A counter can become a dining area.
A movable cart can become additional preparation space.
A compact table can serve as both a workspace and dining surface.
Hidden and Integrated Storage
When storage disappears behind clean cabinet fronts, the kitchen can visually blend into the studio rather than dominating it.
Vertical Storage
Using available wall height can increase storage without consuming additional floor area.
Better Task Lighting
Lighting can improve both functionality and atmosphere without requiring more physical space.
Compact Appliances
Smaller appliances can free valuable counter and storage space, particularly when they replace several larger pieces. The most useful trend, however, is not a particular color, finish or product. It is designing around how you actually live.
Space-Saving Products Worth Considering for a Micro Kitchen
Once your layout is working, carefully selected products can help you use the available space more efficiently.
Consider products such as:
- Slim shelving units
- Compact induction cooktops
- Magnetic storage strips
- Under-cabinet lighting
- Removable hooks
- Narrow rolling carts
- Pull-out organizers
- Compact dish racks
- Multifunctional kitchen tools
- Foldable or multifunctional tables
The important question is not:
“What can I buy?”
It is:
“What problem will this product solve?”
A product deserves space in a micro kitchen when it improves storage, preparation, organization or flexibility without creating another source of clutter.
Explore More Space Saving Products →
A Simple Small Kitchen Planning Checklist
Before buying anything or changing your kitchen, work through these questions:
☐ Have I measured the available wall and floor space?
☐ Do I know where the plumbing and electrical outlets are?
☐ Which appliances do I genuinely need?
☐ How much preparation space do I need?
☐ Which layout gives me the best circulation?
☐ Have I considered refrigerator, cabinet and oven door openings?
☐ Do I have enough storage for everyday items?
☐ Can I use vertical space?
☐ Will the kitchen feel visually heavy from the living area?
☐ How will cooking smells affect the sleeping area?
☐ How noisy are the appliances?
☐ Am I adding furniture that I do not really need?
☐ If I am renting, are my planned changes reversible?
☐ Does every product I add solve a genuine problem?
Final Thoughts: Build a Small Kitchen Around the Way You Live
The best small kitchen is not necessarily the smallest one. It is the one that uses its available space intelligently. A one-wall arrangement may be ideal for a very small studio. A galley kitchen can provide an efficient cooking zone when there is enough width. An L-shaped or corner arrangement can make good use of an awkward area, while a U-shaped kitchen can provide substantial storage when the room allows it. The right choice depends on your space, your cooking habits and the way you use the rest of your studio.
- Start with the layout.
- Then think about circulation.
- Then storage.
- Then appliances.
- Finally, add the decorative details.
That order matters.
A beautiful kitchen that is difficult to use will eventually become frustrating. But a well-planned kitchen can feel surprisingly comfortable even when it occupies only a small part of your home. Your micro kitchen does not need to compete with the rest of your studio.